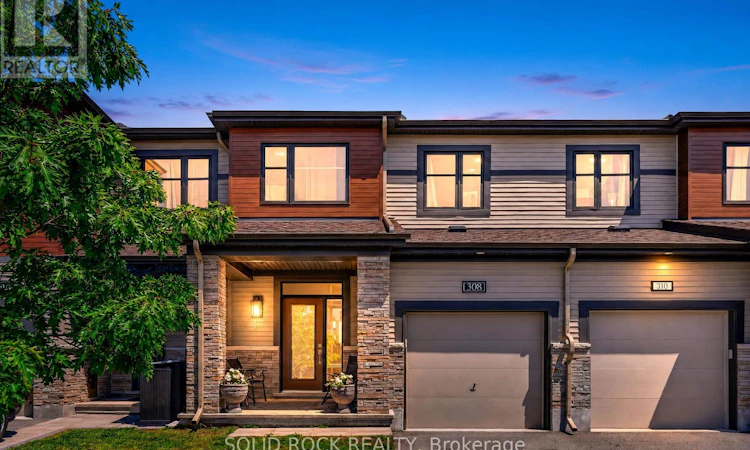
For Sale: 308 Drumlish Lane E, Manotick, ON - REW
Boost your listing
Listing featured. Your listing will be featured on REW.
View featured placement
$588,500
3 bd 3 ba 1100 - 1499 sf Townhouse
308 Drumlish Lane E
Street ViewDirections

308 Drumlish Lane EManotick, ON, K2J 6Y1

  • 3 Bed
  • 3 Bath
  • 1100 - 1499 Sqft
  • Townhouse

About this home

Whether you're searching for your first home or a smart long-term investment, this is a place you'll be proud to call home. Welcome to one of Minto's most sought-after Monterey models, offering nearly 1,900 sqf of thoughtfully designed living space. Nestled on a QUIET, FAMILY-FRIENDLY street in Quinn's Pointe and only FOUR YEARS NEW, this home perfectly blends MODERN COMFORT with EXCEPTIONAL FUTURE POTENTIAL. The bright OPEN-CONCEP main floor boasts 9-ft ceilings, Thoughtfully updated with a well-coordinated COLOR PALETTE and CONSISTENT DESIGN throughout. The kitchen with STYLISH CABINETRY, premium hardware, and a spacious CHEF'S ISLAND, ideal for everyday living and entertaining. A stunning THREE-PANEL picture window fill the home with natural light. The fully PVC-FENCED backyard is move-in ready. WELL MAINTAINED, exceptionally CLEAN, and NEVER occupied by PETS. Upstairs offers three generously sized bedrooms, convenient second-floor laundry, and beautiful EAST to WEST exposure for abundant natural light. The FINISHED BASEMENT features a large picture window, ample storage, and expansive space with Endless POSSIBITIES. Just a short walk to OC Transpo Route 75 and close to St. Benedict Catholic Elementary School, daycare centers, French schools. Zoned for top rated St.Joseph High School, and John McCrae Secondary School. Cappamore Park, sports fields, playgrounds, and scenic walking and cycling trails are just steps away. Quinn's Pointe is one of Barrhaven's fastest-growing communities, with the Greenbank Road realignment, Southwest Transitway extension with a new Park & Ride, and the future Highway 416/Barnsdale interchange brings BRIGHT FUTURE and long-term value. Enjoy tomorrow's growth while living in a peaceful established neighborhood today! (id:63626)
Listed by: Nicole Li, Salesperson, SOLID ROCK REALTY

Home facts and features

Price details
List Price
Gross Taxes for 2026
$4,122
Home facts
Bedrooms
3
Full Bathrooms
2
Partial Bathrooms
1
Parking Spaces
3
Parking Details
Attached Garage, Garage
Property Type
Townhouse
Title
Freehold
Exterior Finish
Brick, Vinyl siding
Heating Type
Forced air, Natural gas
Cooling
Central air conditioning
Basement Details
Finished, Full
Features
Smoke Detectors
Appliances
Dishwasher, Dryer, Garage door opener remote(s), Microwave, Refrigerator, Stove, Washer, Water Heater - Tankless, Water meter
Agent details
Primary Agent
Nicole Li
Primary Broker
SOLID ROCK REALTY
Secondary Agent
Echo Li
Secondary Broker
SOLID ROCK REALTY
Listing details
Days on REW
1 Day
MLS® Number
X13638244
Source
Canadian Real Estate Association
Board
Ottawa Real Estate Board

Is this your listing? Help it to stand out.

Mortgage Calculator

Estimated Payments
Purchase Price
Mortgage Total
Down Payment
Amortization
25 Years
Interest Rate
3.99%

Connect with our mortgage partner

REW Money

REW Money

REW Money

Connect with a mortgage expert

The displayed rates are provided as guidance only, are not guaranteed, or are to be considered an approval of credit. Approval will be based solely on your personal situation. You are encouraged to speak with a Mortgage Professional for the most accurate information and to determine your eligibility.

Property Insights

É Élém C Sainte-Kateri
  • Catholic
  • JK - 6
St. Benedict Catholic School
  • Catholic
  • JK - 6
St. Cecilia Catholic School
  • Catholic
  • JK - 6
St Joseph Intermed School
  • Catholic
  • 7 - 8
St Joseph High School
  • Catholic
  • 9 - 12
St Leonard Elementary School
  • Catholic
  • JK - 6
É Élém C Jean-Robert-Gauthier
  • Catholic
  • JK - 6
Manotick Public School
  • Public
  • JK - 5
St Emily School
  • Catholic
  • JK - 6
Pierre-Savard School
  • Catholic
  • 7 - 12
School catchments and distances are intended to be used as reference only. To verify enrolment eligibility for a property, contact the school directly.Report Incorrect Info
Listing data is subject to copyright, disclaimer, and additional requirements from the data provider. See our Terms of Use for terms applicable to this listing. Listing data was last updated on 2026-08-05.
We use cookies and other technologies for functionality, security, and to provide you with a personalized experience on our online services. By continuing to use our online services, you agree to our Privacy Policy and Terms of Use. For information on how to adjust your privacy settings, visit our Cookie Policy.
Dismiss

