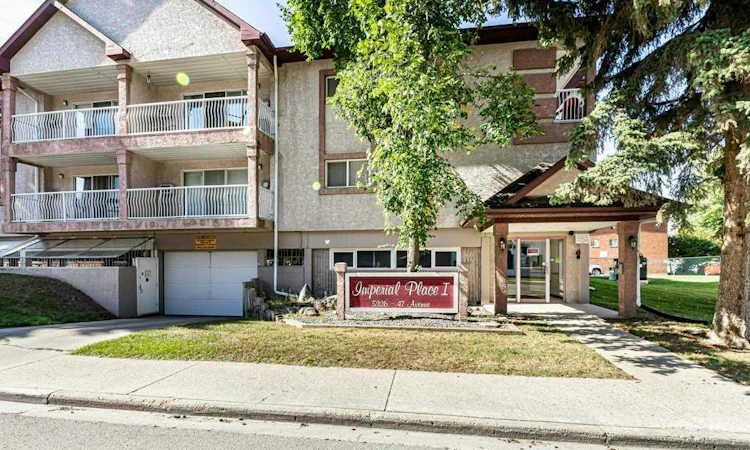
For Sale: 308-5326 47 Avenue, Red Deer, AB - REW
Boost your listing
Listing featured. Your listing will be featured on REW.
View featured placement
$145,000
1 bd 1 ba 651 sf Apt/Condo

308 - 5326 47th AvenueRed Deer, AB, T4N 3R2

  • 1 Bed
  • 1 Bath
  • 651 Sqft
  • Apt/Condo

About this home

FRESHLY PAINTED - NEW ELECTRIC CORNER FIREPLACE - 1 BED, 1 BATH - COZY CONDO WITH SECURED UNDERGROUND PARKING AND STORAGE! Newer appliances with some recent updates. Feel right at home in this cozy condo perfect for one or two looking for affordable and worry free living! The spacious foyer features a large coat closet with mirrored doors, a full bath plus a large pantry/storage room with plenty of shelving. Our bright and beautiful living room features a new corner electric fireplace with a mantle, access door to the balcony that also includes a BBQ Gas line. The dining area is perfectly situated and next to the galley kitchen featuring newer appliances with plenty of work space, built in pantry and cupboards. The primary bedroom offers enough room to accommodate a king bed and furnishings and offers dual closets with mirrored doors. Extra features and amenities include Secure parking conveniently located next to the lobby door with easy elevator access, additional heated storage locker that is separate from the unit, Quiet building with newly upgraded security/camera system. The monthly condo fees of $ 488/month include HEAT, INSURANCE, GAS, COMMON AREA MAINTENANCE, MAINTENANCE GROUNDS, PARKING, PROFESSIONAL MANAGEMENT, RESERVE FUND CONTRIBUTIONS, SEWER, SNOW REMOVAL, WATER AND TRASH. *The electric fireplace also has gas connection in behind should you desire an insert. Pets are allowed with some restrictions and must be approved by the board. A pleasure to show and a must see in this price range! Name of the Building is Imperial Place 1.
Listed by: Barb McIntyre, RE/MAX real estate central alberta

Home facts and features

Price details
List Price
Strata Maintenance Fees
$488 Monthly
Home facts
Bedrooms
1
Full Bathrooms
1
Parking Spaces
1
Parking Details
Assigned
Property Type
Apt/Condo
Year Built
Built in 1977 (49 yrs old)
Style
Apartment-Single Level Unit
Heating Type
Baseboard,Boiler,Fireplace Insert,Natural Gas
Cooling
Other
Features
Balcony, Bbq Gas Line, Closet Organizers, Common Area, Electric, Glass Doors, Insert, Laminate Counters, Living Room, Mantle, No Smoking Home, Other, Pantry, Park, Schools Nearby, Sidewalks, Street Lights, Vinyl Windows, Walking/bike Paths
Amenities
Bicycle Storage, Elevator(s), Laundry, Parking, Playground, Secured Parking, Shopping Nearby, Snow Removal, Storage, Trash
Appliances
Dishwasher, Freezer, Microwave Hood Fan, Refrigerator, Stove(s), Window Coverings
Agent details
Primary Agent
Primary Broker
RE/MAX real estate central alberta
Listing details
Days on REW
2 Days
MLS® Number
A2347031
Source
Pillar 9
Board
Central Alberta REALTORS® Association
Is this your listing? Help it to stand out.

Mortgage Calculator

Estimated Payments
Purchase Price
Mortgage Total
Down Payment
Amortization
25 Years
Interest Rate
3.99%

Connect with our mortgage partner

Gurkirat Athwal

Gurkirat Athwal

CIBC Mortgage

Mortgages, made clear. Bank-trained underwriting meets real estate expertise — for buyers, owners, and investors alike.

Connect with a mortgage expert

The displayed rates are provided as guidance only, are not guaranteed, or are to be considered an approval of credit. Approval will be based solely on your personal situation. You are encouraged to speak with a Mortgage Professional for the most accurate information and to determine your eligibility.

Property Insights

Outreach School Centre
  • n/a
  • -
  • In Catchment
Quest High School
  • n/a
  • -
  • In Catchment
Red Deer Regional Hospital Education Program
  • n/a
  • -
  • In Catchment
Central Middle School
  • n/a
  • -
  • In Catchment
Pine Hill Colony School
  • n/a
  • -
  • In Catchment
St. John Paul II Catholic Outreach School
  • n/a
  • -
  • In Catchment
St. Gabriel Online School
  • n/a
  • -
  • In Catchment
École Camille J Lerouge School
  • n/a
  • -
  • In Catchment
Lindsay Thurber Comprehensive High School
  • n/a
  • -
  • In Catchment
First Steps & Beyond Inc
  • n/a
  • -
  • In Catchment
School catchments and distances are intended to be used as reference only. To verify enrolment eligibility for a property, contact the school directly.Report Incorrect Info
Listing data is subject to copyright, disclaimer, and additional requirements from the data provider. See our Terms of Use for terms applicable to this listing. Listing data was last updated on 2026-09-22.
We use cookies and other technologies for functionality, security, and to provide you with a personalized experience on our online services. By continuing to use our online services, you agree to our Privacy Policy and Terms of Use. For information on how to adjust your privacy settings, visit our Cookie Policy.
Dismiss

