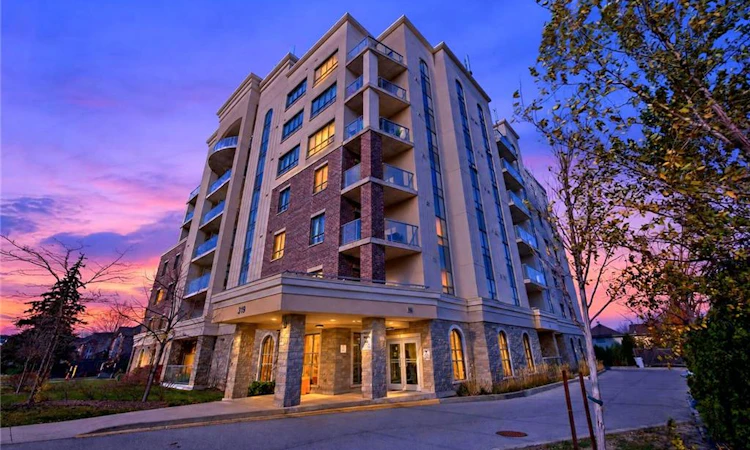
For Sale: 308-319 #8 Highway, Hamilton, ON - REW
Boost your listing
Listing featured. Your listing will be featured on REW.
View featured placement
$499,900
2 bd • 2 ba • 1242 sf • Apt/Condo

308 - 319 #8 HighwayHamilton, ON, L8G 0B1

Stoney Creek
  • 2 Bed
  • 2 Bath
  • 1242 Sqft
  • Apt/Condo

About this home

Spacious, stylish and low-maintenance living at its best! Welcome to this bright and beautifully maintained corner suite offering over 1,240 sq. ft. of comfortable living space. Ideally situated on the 3rd floor with desirable northeast exposure, this inviting condo features a private covered balcony with scenic views, including glimpses of Lake Ontario! The spacious 2-bedroom, 2-bathroom layout offers open-concept living, expansive windows that fill the home with natural light, California shutters, upgraded wide plank laminate, neutral tile flooring, and elegant granite countertops in the kitchen and bathrooms. The generous primary suite features a walk-in closet and 3-piece ensuite with glass-enclosed shower, while the spacious second bedroom, full 4-piece bathroom and convenient in-suite laundry add to the home's appeal. A standout feature is the rare, oversized private storage room, available to only a select few units, along with underground parking. Condo fees include heat and water. Enjoy fantastic building amenities including a fitness centre, party room with full kitchen, welcoming lounge, your very own garden plot and bocce court. Ideally located in an established Stoney Creek neighbourhood, close to shopping, parks, transit, major highways and everyday conveniences. An exceptional opportunity to enjoy carefree condo living!
Listed by: Sheri Sullivan, Right At Home Realty

Home facts and features

Price details
List Price
Gross Taxes for 2026
$5,510
Strata Maintenance Fees
$1,033 Monthly
Home facts
Bedrooms
2
Full Bathrooms
2
Parking Spaces
1
Parking Details
Asphalt
Property Type
Apt/Condo
Year Built
Built in 2015 (11 yrs old)
Style
Apartment
Heating Type
Forced Air,Natural Gas
Cooling
Central Air
Features
Elevator, In-suite, Separate Hydro Meters
Amenities
Elevator(s), Fitness Center, Parking, Party Room
Appliances
Dishwasher, Dryer, Range Hood, Refrigerator, Stove, Washer, Window Coverings
Community
Agent details
Primary Agent
Primary Broker
Right At Home Realty
Listing details
Days on REW
2 Days
Property Views
18
MLS® Number
40879120
Source
Information Technology Systems Ontario
Board
Cornerstone Association of REALTORS®
Is this your listing? Help it to stand out.

Mortgage Calculator

provided by REW Digital Ltd
Estimated Payments
Purchase Price
Mortgage Total
Down Payment
Amortization
25 Years
Interest Rate
3.99%

Connect with our mortgage partner

Frank Mortgage

Frank Mortgage

Canada's No Fee Mortgage Marketplace

Online mortgage broker offering quick and simple access to Canada's top lenders – compare rates and complete your mortgage in a secure online environment

Connect with a mortgage expert

The displayed rates are provided as guidance only, are not guaranteed, or are to be considered an approval of credit. Approval will be based solely on your personal situation. You are encouraged to speak with a Mortgage Professional for the most accurate information and to determine your eligibility.

Property Insights

St. Francis Xavier Catholic Elementary School
  • Catholic
  • JK - 8
Memorial Public School
  • Public
  • JK - 8
Eastdale Public School
  • Public
  • JK - 8
Mountain View Public School
  • Public
  • JK - 8
Cardinal Newman Catholic Secondary School
  • Catholic
  • 9 - 12
St. Martin of Tours Catholic Elementary School
  • Catholic
  • JK - 8
St. Clare of Assisi Catholic Elementary School
  • Catholic
  • JK - 8
Orchard Park Secondary School
  • Public
  • 9 - 12
Our Lady of Peace Catholic Elementary School
  • Catholic
  • JK - 8
Collegiate Avenue School
  • Public
  • JK - 8
School catchments and distances are intended to be used as reference only. To verify enrolment eligibility for a property, contact the school directly.Report Incorrect Info
Listing data is subject to copyright, disclaimer, and additional requirements from the data provider. See our Terms of Use for terms applicable to this listing. Listing data was last updated on 2026-11-20.
We use cookies and other technologies for functionality, security, and to provide you with a personalized experience on our online services. By continuing to use our online services, you agree to our Privacy Policy and Terms of Use. For information on how to adjust your privacy settings, visit our Cookie Policy.
Dismiss