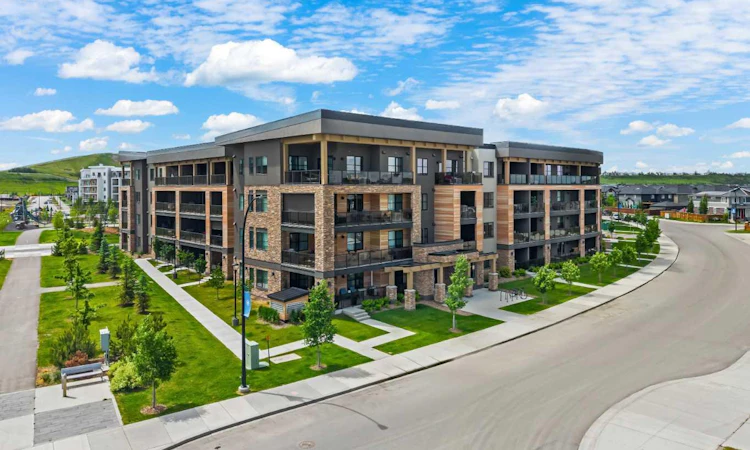
For Sale: 308-125 Wolf Hollow Crescent SE, Calgary, AB - REW
Boost your listing
Listing featured. Your listing will be featured on REW.
View featured placement
$279,900
1 bd 1 ba 500 sf Apt/Condo

308 - 125 Wolf Hollow Crescent SECalgary, AB, T2X 5W9

Walden
  • 1 Bed
  • 1 Bath
  • 500 Sqft
  • Apt/Condo

About this home

Welcome to Unit 308 at 125 Wolf Hollow Crescent SE, a beautifully designed condominium offering modern comfort, stylish finishes, and an exceptional location in one of Calgary’s most desirable riverfront communities. With 499 square feet of thoughtfully planned living space, this 1-bedroom, 1-bathroom residence is the perfect opportunity for first-time buyers, investors, professionals, or those seeking a low-maintenance lifestyle without compromising on quality. The home features an efficient layout that maximizes every square foot, creating a space that feels bright, functional, and inviting. Step inside to discover contemporary finishes and an open-concept design that creates a seamless flow throughout the home. The well-appointed kitchen offers quartz countertops, modern cabinetry, sleek black and stainless steel appliances, and ample workspace for preparing meals and entertaining guests. The adjacent living area provides a comfortable setting for relaxing at the end of the day, while large windows allow natural light to fill the space, enhancing the bright and airy atmosphere. Luxury vinyl plank flooring and 9-foot ceilings add to the home's modern appeal while creating a sense of openness throughout. The spacious bedroom serves as a private retreat, complete with convenient closet space and easy access to the full bathroom. Thoughtfully designed to provide both comfort and functionality, the bedroom offers the perfect place to unwind after a busy day. The bathroom features contemporary finishes and a clean, modern aesthetic that complements the rest of the home. Whether you are purchasing your first property, adding to your investment portfolio, or looking for an easy-to-maintain home, this residence offers exceptional value in a growing community. The efficient floor plan, quality finishes, and desirable location make it an attractive option for a wide variety of buyers. Low-maintenance condominium living allows you to spend less time on upkeep and more time enjoying everything the surrounding area has to offer. Living in Wolf Willow means embracing a lifestyle connected to nature while remaining close to urban conveniences. Nestled along the Bow River, this vibrant community offers extensive walking and cycling pathways, beautiful green spaces, and easy access to outdoor recreation. Residents enjoy nearby parks, scenic river views, and quick access to shopping, dining, schools, and everyday amenities. Whether you're taking a morning walk along the river, exploring nearby trails, or enjoying the peaceful surroundings, Wolf Willow offers a unique balance of natural beauty and modern convenience that makes it one of Calgary’s most exciting places to call home. Book your private showing today!
Listed by: Erin Reeves, eXp Realty of Canada

Home facts and features

Price details
List Price
Strata Maintenance Fees
$235 Monthly
Home facts
Bedrooms
1
Full Bathrooms
1
Parking Details
Titled
Property Type
Apt/Condo
Year Built
Built in 2024 (2 yrs old)
Style
Apartment-Single Level Unit
Heating Type
Baseboard
Cooling
Central Air
Features
Balcony, Breakfast Bar, High Ceilings, In Unit, No Smoking Home, Open Floorplan, Park, Quartz Counters, Schools Nearby, Sidewalks, Street Lights, Walk-in Closet(s), Walking/bike Paths
Amenities
Bicycle Storage, Playground, Secured Parking, Shopping Nearby, Visitor Parking
Appliances
Dishwasher, Dryer, Microwave Hood Fan, Refrigerator, Stove(s), Wall/window Air Conditioner, Washer, Window Coverings
Community
Agent details
Primary Agent
Primary Broker
eXp Realty of Canada
Secondary Agent
Secondary Broker
eXp Realty of Canada
Listing details
Days on REW
31 Days
MLS® Number
A2323538
Source
Pillar 9
Board
Calgary Real Estate Board
Is this your listing? Help it to stand out.

Mortgage Calculator

Estimated Payments
Purchase Price
Mortgage Total
Down Payment
Amortization
25 Years
Interest Rate
3.99%

Connect with our mortgage partner

Aamir Khalique

Aamir Khalique

Dominion Lending

Found a home you love? Let's get you pre-approved and mortgage-ready so you can shop with confidence and make stronger offers.

Connect with a mortgage expert

The displayed rates are provided as guidance only, are not guaranteed, or are to be considered an approval of credit. Approval will be based solely on your personal situation. You are encouraged to speak with a Mortgage Professional for the most accurate information and to determine your eligibility.

Property Insights

Cranston School
  • n/a
  • -
  • In Catchment
Dr. George Stanley School
  • n/a
  • -
  • In Catchment
St. Sebastian Elementary School
  • n/a
  • -
  • In Catchment
Our Lady Of The Rosary School
  • n/a
  • -
  • In Catchment
Christ The King Catholic School
  • n/a
  • -
  • In Catchment
All Saints School
  • n/a
  • -
  • In Catchment
Chaparral School
  • n/a
  • -
  • In Catchment
Midsun School
  • n/a
  • -
  • In Catchment
Fish Creek School
  • n/a
  • -
  • In Catchment
McKenzie Lake School
  • n/a
  • -
  • In Catchment
School catchments and distances are intended to be used as reference only. To verify enrolment eligibility for a property, contact the school directly.Report Incorrect Info
Listing data is subject to copyright, disclaimer, and additional requirements from the data provider. See our Terms of Use for terms applicable to this listing. Listing data was last updated on 2026-07-24.

