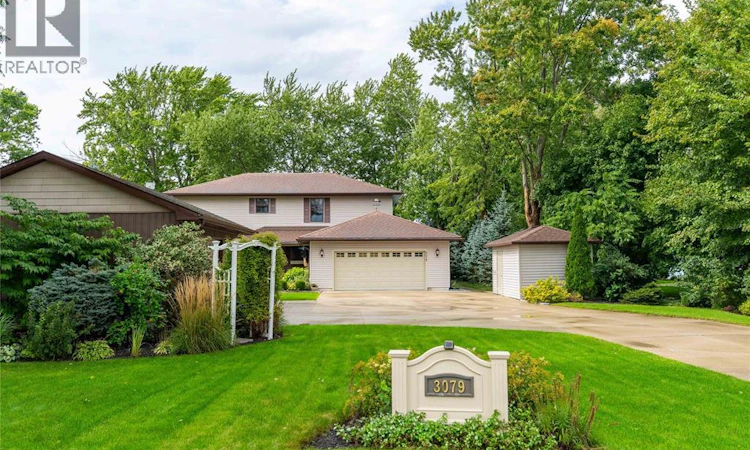
For Sale: 3079 St. Clair Parkway, Sombra, ON - REW
Boost your listing
Listing featured. Your listing will be featured on REW.
View featured placement
$1,650,000
4 bd 3 ba sf House

3079 St. Clair ParkwaySombra, ON, N0P 2H0

  • 4 Bed
  • 3 Bath
  • Sqft
  • House

About this home

The St. Clair River takes centre stage at 3079 St. Clair Parkway. With water views from nearly every room, the home makes the most of its setting from one level to the next. The kitchen was completed by Sarnia Cabinets in 2024, with quartz countertops and an open connection to the dining area overlooking the water. The main-floor living room is warm and comfortable with a gas fireplace, while a spacious laundry room completes the main level. Upstairs are four bedrooms, each with its own walk-in closet, plus a separate office with potential to be converted into an additional bedroom. The primary suite includes a large five-piece ensuite with a soaker tub. An open-concept lower level adds plenty of additional living space. Outside, covered composite porches at the front and back of the home extend the living space, while a private dock with power, boat lift and Sea-Doo lift make getting out on the river an easy part of everyday life. The heated attached two-car garage offers inside entry, complemented by an exceptionally clean, heated 31' x 24' detached three-car garage with 240V power and plenty of space for vehicles, recreational equipment, a workshop or a collection. Set along the St. Clair Parkway in Sombra, this stretch of Lambton County is known for its riverfront setting, quiet pace and small-town feel. Days on the water, passing freighters and evenings along the river are simply part of the scenery. (id:63626)
Listed by: ANNETTE CLARK, Salesperson, Coldwell Banker Southwest Realty

Home facts and features

Price details
List Price
Home facts
Bedrooms
4
Full Bathrooms
2
Partial Bathrooms
1
Parking Details
Garage
Property Type
House
Depth
388.11
Year Built
Built in 2009 (17 yrs old)
Title
Freehold
Exterior Finish
Aluminum/Vinyl
Heating Type
Forced air, Natural gas, Furnace
Cooling
Central air conditioning
Features
Concrete Driveway, Double width or more driveway
Appliances
Dishwasher, Dryer, Refrigerator, Stove, Washer
Agent details
Primary Agent
ANNETTE CLARK
Primary Broker
Coldwell Banker Southwest Realty
Secondary Agent
CHLOE LONGO
Secondary Broker
Coldwell Banker Southwest Realty
Listing details
Days on REW
2 Days
MLS® Number
26022854
Source
Canadian Real Estate Association

Is this your listing? Help it to stand out.

Mortgage Calculator

Estimated Payments
Purchase Price
Mortgage Total
Down Payment
Amortization
25 Years
Interest Rate
3.99%

Connect with our mortgage partner

Frank Mortgage

Frank Mortgage

Canada's No Fee Mortgage Marketplace

Online mortgage broker offering quick and simple access to Canada's top lenders – compare rates and complete your mortgage in a secure online environment

Connect with a mortgage expert

The displayed rates are provided as guidance only, are not guaranteed, or are to be considered an approval of credit. Approval will be based solely on your personal situation. You are encouraged to speak with a Mortgage Professional for the most accurate information and to determine your eligibility.

Property Insights

École Primaire Onslow (Onslow)
  • n/a
  • -
  • In Catchment
École De La Vallée-Des-Voyageurs (Sainte-Marie)
  • n/a
  • -
  • In Catchment
École De La Vallée-Des-Voyageurs (Notre-Dame-De-La-Joie)
  • n/a
  • -
  • In Catchment
École Internationale Du Village (Limoges)
  • n/a
  • -
  • In Catchment
École Des Tournesols (Tournesols, Des)
  • n/a
  • -
  • In Catchment
École Au Coeur-Des-Collines (Sainte-Cécile)
  • n/a
  • -
  • In Catchment
École Internationale Du Village (Saint-Paul)
  • n/a
  • -
  • In Catchment
École Secondaire Des Lacs
  • n/a
  • -
  • In Catchment
École Au Coeur-Des-Collines (La Pêche)
  • n/a
  • -
  • In Catchment
École Lord Aylmer (Lord Aylmer Senior Campus)
  • n/a
  • -
  • In Catchment
School catchments and distances are intended to be used as reference only. To verify enrolment eligibility for a property, contact the school directly.Report Incorrect Info

Cities near Sombra

    Neighborhoods near Sombra

      Listing data is subject to copyright, disclaimer, and additional requirements from the data provider. See our Terms of Use for terms applicable to this listing. Listing data was last updated on 2026-09-19.
      We use cookies and other technologies for functionality, security, and to provide you with a personalized experience on our online services. By continuing to use our online services, you agree to our Privacy Policy and Terms of Use. For information on how to adjust your privacy settings, visit our Cookie Policy.
      Dismiss

