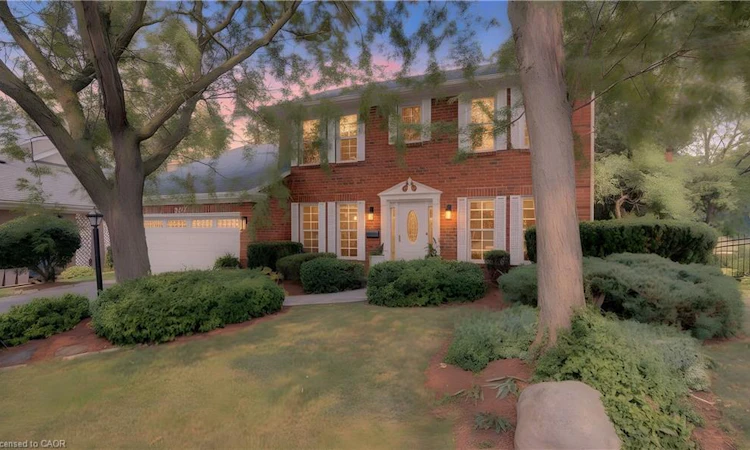
For Sale: 307 Grand River Boulevard, Kitchener, ON - REW
Boost your listing
Listing featured. Your listing will be featured on REW.
View featured placement
$1,295,000
5 bd 4 ba 2226 sf House

307 Grand River BoulevardKitchener, ON, N2A 3H4

  • 5 Bed
  • 4 Bath
  • 2226 Sqft
  • House

About this home

Luxury on the Grand, nestled in a highly desirable enclave with effortless access to Highway 7/8 and the 401, this executive red brick residence is a rare masterpiece of design, craftsmanship, and nature. Backing directly onto serene forest trails and the Grand River—while remaining just minutes from Chicopee Ski Hill—this 4-bedroom, 3.5-bathroom sanctuary offers an unparalleled lifestyle where Muskoka-like tranquility meets urban convenience. The main floor is defined by timeless sophistication and rich textures. Striking, hand-milled hardwood floors by South Bruce Flooring flow seamlessly underfoot, guiding you toward the breathtaking chef’s kitchen. Designed for the culinary enthusiast, this space showcases custom cabinetry by STM Custom Woodwork, paired elegantly with premium countertops. and equipped with top-tier, professional-grade appliances, it is an inspiring space designed to host unforgettable gatherings. Retreat upstairs to four spacious bedrooms. The primary suite serves as your personal oasis, featuring a newly completed, ultra-luxurious spa ensuite. Designed with meticulous attention to detail, it invites you.to enjoy some tranquil personal time. The fully finished basement expands your living space exponentially, offering the ultimate canvas for a premium home theatre, private gym, or games room. along with a guest bedroom. The mechanicals include a newer, high-efficiency Trane furnace and A/C system. Step through the patio doors into a fully fenced backyard paradise that brings nature to your door.. Sip your morning coffee on the brand-new elevated deck with modern railings, or host summer soirées on the beautifully poured concrete patio, framed by a custom retaining wall. With a built-in gas hookup ready for your barbecue, this property fades into the lush, protected trail system, offering a lifestyle of hiking, biking, and winter recreation right from your back gate.
Listed by: SUSAN RAYMOND, Royal LePage Wolle Realty

Home facts and features

Price details
List Price
Gross Taxes for 2026
$6,932
Home facts
Bedrooms
5
Full Bathrooms
3
Partial Bathrooms
1
Parking Spaces
4
Parking Details
Garage Door Opener, Attached Garage
Property Type
House
Lot Size
53 ft x 120 ft (6479 ft²)
Depth
120.2
Frontage
53.9
Year Built
Built in 1987 (39 yrs old)
Heating Type
Forced Air,Natural Gas
Cooling
Central Air
Basement Details
Full,Partially Finished
Features
Auto Garage Door Remote(s), Built-in Appliances, Ceiling Fan(s), Floor Drains, Main Level, River/stream, Smoke Detector
Appliances
Dishwasher, Dryer, Microwave, Range Hood, Refrigerator, Stove, Washer, Window Coverings
Agent details
Primary Agent
Primary Broker
Royal LePage Wolle Realty
Secondary Agent
Secondary Broker
Royal LePage Wolle Realty
Listing details
Days on REW
1 Day
MLS® Number
40849415
Source
Information Technology Systems Ontario
Board
Cornerstone Association of REALTORS®
Is this your listing? Help it to stand out.

Mortgage Calculator

Estimated Payments
Purchase Price
Mortgage Total
Down Payment
Amortization
25 Years
Interest Rate
3.99%

Connect with our mortgage partner

REW Money

REW Money

REW Money

Connect with a mortgage expert

The displayed rates are provided as guidance only, are not guaranteed, or are to be considered an approval of credit. Approval will be based solely on your personal situation. You are encouraged to speak with a Mortgage Professional for the most accurate information and to determine your eligibility.

Property Insights

Howard Robertson Public School
  • Public
  • JK - 6
Saint John Paul II Catholic Elementary School
  • Catholic
  • JK - 8
Père-René-de-Galinée
  • Catholic
  • 7 - 12
Lackner Woods School
  • Public
  • JK - 6
St Aloysius Catholic Elementary School
  • Catholic
  • JK - 8
Franklin Public School
  • Public
  • JK - 6
Sunnyside Public School
  • Public
  • 7 - 8
Crestview Public School
  • Public
  • JK - 6
Grand River Collegiate Institute
  • Public
  • 9 - 12
Wilson Avenue Public School
  • Public
  • JK - 6
School catchments and distances are intended to be used as reference only. To verify enrolment eligibility for a property, contact the school directly.Report Incorrect Info
Listing data is subject to copyright, disclaimer, and additional requirements from the data provider. See our Terms of Use for terms applicable to this listing. Listing data was last updated on 2026-07-21.

