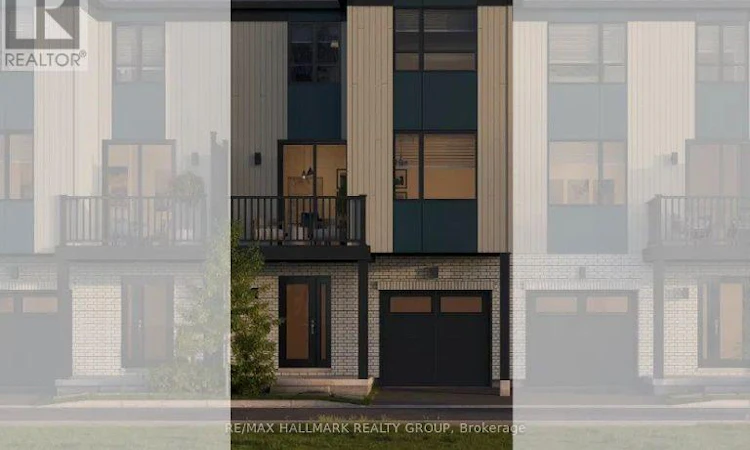
For Sale: 307 Amistad Private, Ottawa, ON - REW
Boost your listing
Listing featured. Your listing will be featured on REW.
View featured placement
$426,102
2 bd 2 ba 1100 - 1499 sf Townhouse

307 Amistad PrivateOttawa, ON, K1W 0T1

Chapel Hill South
  • 2 Bed
  • 2 Bath
  • 1100 - 1499 Sqft
  • Townhouse

About this home

Whether you're searching for your first home, looking for a low-maintenance lifestyle, or seeking a smart investment opportunity, The Everett F delivers exceptional value and modern living. Offering 1,323 sq. ft. of thoughtfully planned space, this stylish home combines contemporary design, everyday functionality, and lasting comfort.The entry level welcomes you with a bright foyer and convenient access to the home. The open-concept main floor with 9-foot ceilings is designed for modern living, featuring a stunning kitchen with upgraded 39-inch upper cabinetry, upgraded soft-close drawers, and quartz countertops. The kitchen is complemented by an upgraded 6-piece appliance package, including a 36-inch refrigerator, stove, dishwasher, over-the-range microwave, washer, and dryer.The kitchen seamlessly flows into the bright great room and dining area, creating an inviting space for everyday living and entertaining. Contemporary pot lights in the kitchen and great room add a modern touch, while smooth ceilings throughout enhance the home's clean, polished feel.Throughout the ground and main levels, enjoy the durability and contemporary style of laminate plank flooring. Quartz countertops continue throughout the kitchen and bathrooms, adding both elegance and practicality.This home is thoughtfully upgraded with approximately $5,000 in additional features, including the upgraded appliance package, enhanced kitchen cabinetry, soft-close drawers, laminate plank flooring, 9-foot main-floor ceilings, smooth ceilings, quartz throughout the kitchen and bathrooms, and additional pot lighting.Located in a growing community and surrounded by everyday conveniences, this is an excellent opportunity to secure a brand-new home designed for modern living and long-term value. With shopping, restaurants, schools, recreation, public transit, and other amenities nearby, this location offers both lifestyle and convenience. (id:63626)
Listed by: Elie Jibrine, Salesperson, RE/MAX HALLMARK REALTY GROUP

Home facts and features

Price details
List Price
Strata Maintenance Fees
$125 Monthly
Home facts
Bedrooms
2
Full Bathrooms
1
Partial Bathrooms
1
Parking Spaces
2
Parking Details
Garage, Attached Garage
Property Type
Townhouse
Title
Freehold
Exterior Finish
Brick, Hardboard
Heating Type
Forced air, Natural gas
Cooling
Central air conditioning
Appliances
Dishwasher, Dryer, Refrigerator, Stove, Washer
Community
Agent details
Primary Agent
Elie Jibrine
Primary Broker
RE/MAX HALLMARK REALTY GROUP
Listing details
Days on REW
1 Day
MLS® Number
X13662736
Source
Canadian Real Estate Association
Board
Ottawa Real Estate Board

Is this your listing? Help it to stand out.

Mortgage Calculator

Estimated Payments
Purchase Price
Mortgage Total
Down Payment
Amortization
25 Years
Interest Rate
3.99%

Connect with our mortgage partner

REW Money

REW Money

REW Money

Connect with a mortgage expert

The displayed rates are provided as guidance only, are not guaranteed, or are to be considered an approval of credit. Approval will be based solely on your personal situation. You are encouraged to speak with a Mortgage Professional for the most accurate information and to determine your eligibility.

Property Insights

ÉEP Le Prélude
  • Public
  • JK - 6
St. Kateri Tekakwitha Elementary School
  • Catholic
  • JK - 6
Forest Valley Elementary School
  • Public
  • JK - 5
É Élém C L'Étoile-de-l'Est
  • Catholic
  • JK - 6
ÉS C Mer Bleue
  • Catholic
  • 9 - 12
ÉI C Mer Bleue
  • Catholic
  • 7 - 8
Henry Larsen Elementary School
  • Public
  • JK - 8
É Élém C Notre-Dame-des-Champs
  • Catholic
  • JK - 6
Chapel Hill Catholic Elementary School
  • Catholic
  • JK - 6
É Élém C Saint-Joseph d'Orléans
  • Catholic
  • JK - 6
School catchments and distances are intended to be used as reference only. To verify enrolment eligibility for a property, contact the school directly.Report Incorrect Info
Listing data is subject to copyright, disclaimer, and additional requirements from the data provider. See our Terms of Use for terms applicable to this listing. Listing data was last updated on 2026-08-11.
We use cookies and other technologies for functionality, security, and to provide you with a personalized experience on our online services. By continuing to use our online services, you agree to our Privacy Policy and Terms of Use. For information on how to adjust your privacy settings, visit our Cookie Policy.
Dismiss

