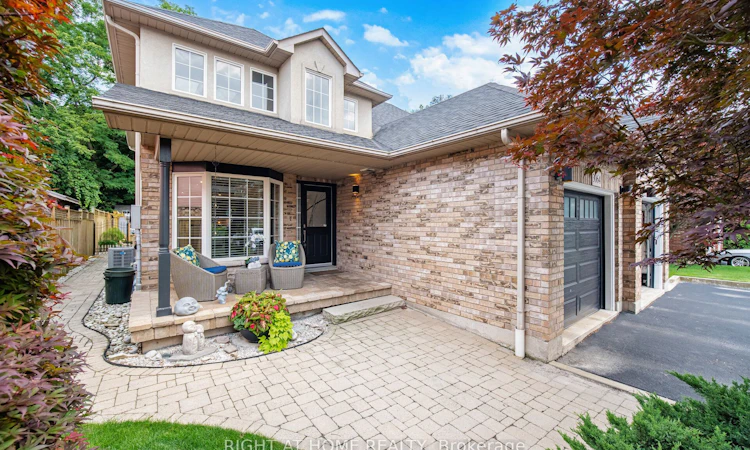
For Sale: 3064 Lakeshore Road W, Oakville, ON - REW
Boost your listing
Listing featured. Your listing will be featured on REW.
View featured placement
$1,439,000
3 bd 4 ba 2000 - 2500 sf Apt/Condo

3064 W Lakeshore RoadOakville, ON, L6L 1J2

Bronte West
  • 3 Bed
  • 4 Bath
  • 2000 - 2500 Sqft
  • Apt/Condo

About this home

An exceptional semi-detached Bungaloft tucked within a private enclave of only four properties in one of Bronte's most desirable locations. Offering a rare combination of privacy, space and walkable lakeside living, this beautifully renovated home features exclusive parking for three vehicles plus an attached garage and an extraordinary almost 190 ft deep lot, impeccably landscaped to create a private backyard retreat. The soaring 2-storey entrance welcomes you to this thoughtfully designed home offering a main-floor Primary bedroom with a complete 5-piece bathroom, along with two additional bedrooms upstairs and a spacious family room loft providing an inviting second living area. Extensive renovations and upgrades include new flooring throughout, a beautifully updated kitchen, renovated bathrooms, upgraded light fixtures, refinished stairs, enhanced insulation, sunroom, central vacuum, fireplace, and much more. At the rear of the home, a charming three-season enclosed sunroom overlooks the spectacular grounds, creating the perfect setting to relax, entertain or simply enjoy the beautifully landscaped surrounding gardens. The location completes the package. Enjoy the sought-after Bronte lifestyle with Bronte Harbour, the marina, waterfront parks and trails, shops, café's and restaurants all within walking distance. A truly unique opportunity offering the feel of a private enclave, the convenience of a low-maintenance renovated home and an exceptionally deep landscaped property, all just steps from the heart of Bronte Village and Lake Ontario.
Listed by: Nick Gewarges, Broker, Right At Home Realty

Home facts and features

Price details
List Price
Gross Taxes for 2025
$5,968
Home facts
Bedrooms
3
Full Bathrooms
4
Parking Spaces
4
Parking Details
Private, Reserved/Assigned
Property Type
Apt/Condo
Exterior Finish
Brick
Heating Type
Forced Air, Gas
Cooling
Central Air
Basement Details
Finished
Community
Agent details
Primary Agent
Primary Broker
Right At Home Realty
Secondary Agent
Zina Gewarges
Secondary Broker
Right At Home Realty
Listing details
Days on REW
1 Day
MLS® Number
W13679904
Source
Toronto Real Estate Board
Is this your listing? Help it to stand out.

Mortgage Calculator

Estimated Payments
Purchase Price
Mortgage Total
Down Payment
Amortization
25 Years
Interest Rate
3.99%

Connect with our mortgage partner

REW Money

REW Money

REW Money

Connect with a mortgage expert

The displayed rates are provided as guidance only, are not guaranteed, or are to be considered an approval of credit. Approval will be based solely on your personal situation. You are encouraged to speak with a Mortgage Professional for the most accurate information and to determine your eligibility.

Property Insights

St Dominics School
  • Catholic
  • JK - 8
Eastview Public School
  • Public
  • JK - 8
Oakville Christian School
  • Private
  • JK - 8
Gladys Speers Public School
  • Public
  • JK - 6
St Patrick School
  • Catholic
  • JK - 8
É Élém Patricia-Picknell
  • Public
  • JK - 6
Ascension School
  • Catholic
  • JK - 8
St Joseph's School
  • Catholic
  • JK - 8
Thomas A Blakelock High School
  • Public
  • 9 - 12
Brookdale Public School
  • Public
  • JK - 8
School catchments and distances are intended to be used as reference only. To verify enrolment eligibility for a property, contact the school directly.Report Incorrect Info
Listing data is subject to copyright, disclaimer, and additional requirements from the data provider. See our Terms of Use for terms applicable to this listing. Listing data was last updated on 2026-08-15.
We use cookies and other technologies for functionality, security, and to provide you with a personalized experience on our online services. By continuing to use our online services, you agree to our Privacy Policy and Terms of Use. For information on how to adjust your privacy settings, visit our Cookie Policy.
Dismiss

