For Sale: 306130 Caley Road N, Norwich, ON - REW
Boost your listing
Listing featured. Your listing will be featured on REW.
View featured placement
$874,900
4 bd 2 ba 1500 - 1999 sf House

306130 Caley Road NNorwich, ON, N0J 1P0

  • 4 Bed
  • 2 Bath
  • 1500 - 1999 Sqft
  • House

About this home

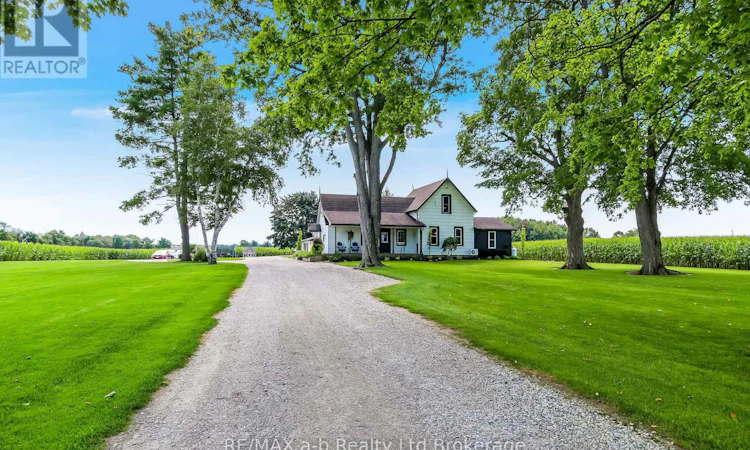
Located just outside Norwich on a spacious country lot, this inviting family home offers everything you would expect from country living-mature trees, a circular driveway, a welcoming covered front porch, a large rear porch, and beautifully maintained landscaping. For the hobbyist or anyone who appreciates extra workspace, the detached heated shop is a standout feature, complete with hydro, water, a bathroom, and finished floors. Inside, the home has been extensively updated and offers plenty of room for the whole family. The main floor features a spacious kitchen with a large island, a comfortable living room with an adjoining office, and a primary bedroom complete with its own ensuite and fireplace. Vinyl windows are found throughout, and a new roof is scheduled for October 2026. Upstairs are three additional bedrooms, along with a unique unfinished attic space accessed through a small doorway-a fun hideaway currently used as a children's playroom. The unfinished basement is clean and well maintained, with spray-foamed walls, a new water softener, and a heat pump helping provide efficient heating and cooling. If you're looking for an affordable country property with space, character, a great shop, and the convenience of being only minutes from Norwich, this one is well worth a look! (id:63626)
Listed by: Marius Kerkhoff, Broker, RE/MAX a-b Realty Ltd Brokerage

Home facts and features

Price details
List Price
Gross Taxes for 2026
$4,659
Home facts
Bedrooms
4
Full Bathrooms
2
Parking Spaces
15
Parking Details
Detached Garage, Garage
Property Type
House
Lot Size
199 ft x 334 ft (1.53 acres)
Depth
334 feet
Frontage
199.8 feet
Title
Freehold
Exterior Finish
Vinyl siding
Heating Type
Heat Pump, Forced air, Propane
Cooling
Central air conditioning, Wall unit
Pool
Above Ground Pool
Basement Details
Unfinished, Partial
Features
Fireplace(s), Lane, Level lot
Appliances
Water Heater, Water softener
Agent details
Primary Agent
Primary Broker
RE/MAX a-b Realty Ltd Brokerage
Listing details
Days on REW
1 Day
MLS® Number
X13779366
Source
Canadian Real Estate Association

Is this your listing? Help it to stand out.

Mortgage Calculator

Estimated Payments
Purchase Price
Mortgage Total
Down Payment
Amortization
25 Years
Interest Rate
3.99%

Connect with our mortgage partner

REW Money

REW Money

REW Money

Connect with a mortgage expert

The displayed rates are provided as guidance only, are not guaranteed, or are to be considered an approval of credit. Approval will be based solely on your personal situation. You are encouraged to speak with a Mortgage Professional for the most accurate information and to determine your eligibility.

Property Insights

Emily Stowe Public School
  • Public
  • JK - 8
School catchments and distances are intended to be used as reference only. To verify enrolment eligibility for a property, contact the school directly.Report Incorrect Info
Listing data is subject to copyright, disclaimer, and additional requirements from the data provider. See our Terms of Use for terms applicable to this listing. Listing data was last updated on 2026-09-14.
We use cookies and other technologies for functionality, security, and to provide you with a personalized experience on our online services. By continuing to use our online services, you agree to our Privacy Policy and Terms of Use. For information on how to adjust your privacy settings, visit our Cookie Policy.
Dismiss

