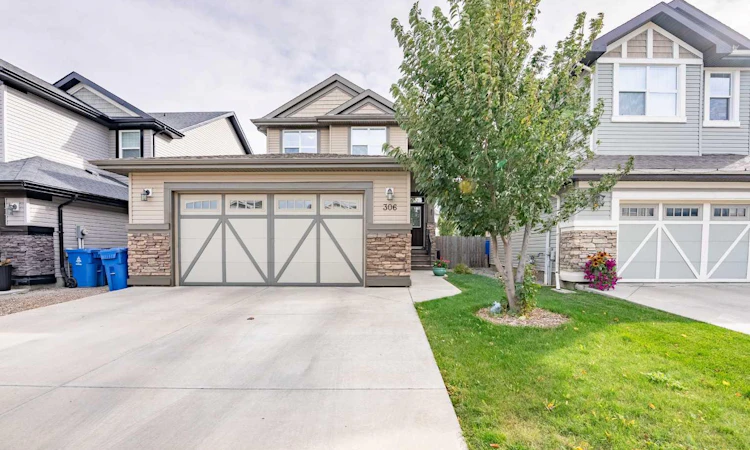
For Sale: 306 Twinriver Road W, Lethbridge, AB - REW
Boost your listing
Listing featured. Your listing will be featured on REW.
View featured placement
$509,900
4 bd • 4 ba • 1464 sf • House

306 W Twinriver RoadLethbridge, AB, T1J 5B9

  • 4 Bed
  • 4 Bath
  • 1464 Sqft
  • House

About this home

WELCOME TO 306 TWINRIVER ROAD! This beautifully laid-out West Lethbridge home offers 4 bedrooms, 3.5 bathrooms, main floor laundry, a fully developed basement and approximately 2,134 sq. ft. of developed living space — all in a quiet, family-friendly neighbourhood close to schools, parks and everyday amenities. The main floor is bright, open and made for gathering. The kitchen offers plenty of cupboard space, a large corner pantry and a generous central island with the sink and dishwasher built right in. It opens seamlessly into the dining and living areas, creating a great space for entertaining family and friends, hosting holidays or simply enjoying everyday life. Large windows bring in plenty of natural light, while the corner fireplace adds a cozy touch. Upstairs you’ll find 3 bedrooms, including a spacious primary retreat complete with a 4-piece ensuite, a HUGE walk-in closet and French doors leading directly out to your own upper balcony — the perfect spot to enjoy your morning coffee. The developed basement adds approximately 670 sq. ft. of additional living space with a 4th bedroom, large recreation room, 3-piece bathroom and plenty of storage. Whether you need room for teenagers, guests, a home office, games room or movie nights, there’s lots of flexibility here. And then there’s the BACKYARD! Designed for outdoor living, this space features a freshly restained deck, pergola, private covered hot tub area and a dedicated dog run to help keep the main yard clean and enjoyable. The hot tub has a brand-new cover, the motherboard has been replaced and it’s ready to enjoy. With the upper balcony, lower deck and private backyard setup, there are multiple places to relax, entertain and make the most of the warmer months. Add in the double attached garage, main floor laundry and a layout that simply works, and this is a home with plenty to offer inside and out.
Listed by: SHAUNA GRUNINGER, RE/MAX REAL ESTATE - LETHBRIDGE

Home facts and features

Price details
List Price
Home facts
Bedrooms
4
Full Bathrooms
3
Partial Bathrooms
1
Parking Spaces
4
Property Type
House
Lot Size
4163 ft²
Frontage
36.00 sqft
Year Built
Built in 2012 (14 yrs old)
Style
2 Storey
Exterior Finish
Vinyl Siding, Wood Frame
Heating Type
Forced Air
Cooling
Central Air
Basement Details
Full
Features
Breakfast Bar, Deck, French Door, Kitchen Island, Main Level, Pantry, Park, Pergola, Playground, Pond, Rear Porch, Schools Nearby, Shopping Nearby, Sidewalks, Storage, Street Lights, Walk-in Closet(s), Walking/bike Paths
Appliances
Central Air Conditioner, Dishwasher, Garage Control(s), Microwave, Stove, Washer & Dryer
Agent details
Primary Agent
Primary Broker
RE/MAX REAL ESTATE - LETHBRIDGE
Listing details
Days on REW
4 Days
MLS® Number
A2350914
Source
Pillar 9
Board
Lethbridge & District Association of REALTORS®
Is this your listing? Help it to stand out.

Mortgage Calculator

Estimated Payments
Purchase Price
Mortgage Total
Down Payment
Amortization
25 Years
Interest Rate
3.99%

Connect with our mortgage partner

Glenn Jorgensen

Glenn Jorgensen

EBS Modern Mortgage Group

No Fees, Great Rates - 15 minutes with us, could save you thousands.

Connect with a mortgage expert

The displayed rates are provided as guidance only, are not guaranteed, or are to be considered an approval of credit. Approval will be based solely on your personal situation. You are encouraged to speak with a Mortgage Professional for the most accurate information and to determine your eligibility.

Property Insights

Coalbanks Elementary School
  • n/a
  • -
  • In Catchment
École Nicholas Sheran School
  • n/a
  • -
  • In Catchment
Chinook High School
  • n/a
  • -
Senator Joyce Fairbairn Middle School
  • n/a
  • -
School catchments and distances are intended to be used as reference only. To verify enrolment eligibility for a property, contact the school directly.Report Incorrect Info
Listing data is subject to copyright, disclaimer, and additional requirements from the data provider. See our Terms of Use for terms applicable to this listing. Listing data was last updated on 2026-10-10.
We use cookies and other technologies for functionality, security, and to provide you with a personalized experience on our online services. By continuing to use our online services, you agree to our Privacy Policy and Terms of Use. For information on how to adjust your privacy settings, visit our Cookie Policy.
Dismiss

