


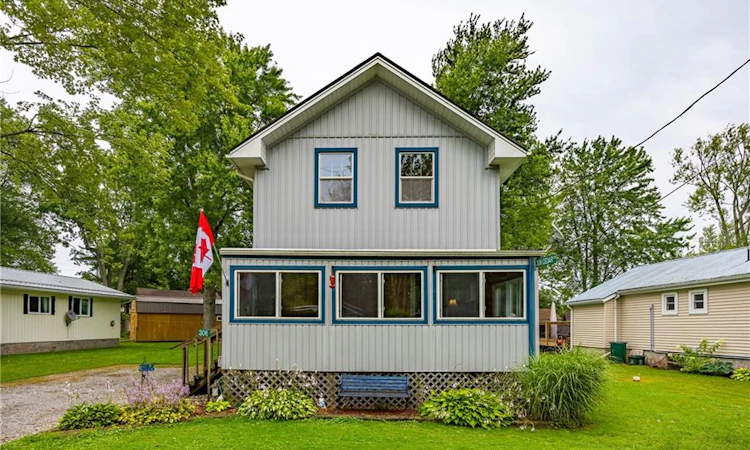
 Street View
 Directions
About this home
Listed by: Teresa Doughty, RE/MAX Erie Shores Realty Inc. Brokerage
Home facts and features
Bedrooms
4
Full Bathrooms
1
Parking Spaces
4
Property Type
House
Lot Size
57 ft x 142 ft (8180 ft²)
Depth
142.0
Frontage
57.6
Style
Farmhouse
Heating Type
Propane,Wall Furnace
Cooling
Window Unit(s)
Basement Details
Crawl Space,Unfinished
Features
Ceiling Fan(s)
Appliances
All Furnishings Included With The Property. All Appliances Are In "as Is" Condition., Furniture, Hot Water Tank Owned, Microwave, Refrigerator, Stove, Window Coverings
Days on REW
217 Days
Property Views
12
MLS® Number
40812355
Source
Information Technology Systems Ontario
Board
Cornerstone Association of REALTORS®
Mortgage Calculator
provided by REW Digital Ltd
Connect with our mortgage partner

Frank Mortgage
Canada's No Fee Mortgage Marketplace
Online mortgage broker offering quick and simple access to Canada's top lenders – compare rates and complete your mortgage in a secure online environment
Connect with a mortgage expert
Connect to a mortgage specialist

Frank Mortgage
Canada's No Fee Mortgage Marketplace
Based on your down payment, you may not be able to get the desired purchase price approved. But don’t lose faith, speak with an expert to figure out some options.
The displayed rates are provided as guidance only, are not guaranteed, or are to be considered an approval of credit. Approval will be based solely on your personal situation. You are encouraged to speak with a Mortgage Professional for the most accurate information and to determine your eligibility.
Property Insights
Schools nearby
10 Schools are within 469km

Thank You!
We really appreciate your help improving our home search experience. Our team will look into this issue as soon as possible.
Close
Cities near Norfolk County
Neighborhoods near Norfolk County
Listing data is subject to copyright, disclaimer, and additional requirements from the data provider. See our Terms of Use for terms applicable to this listing. Listing data was last updated on 2026-10-19.
Call Agent

Teresa Doughty
- Cell:
- 519-420-8024
- Office:
- 519-426-0081