For Sale: 306-77 Mcmurrich Street, Toronto, ON - REW
Boost your listing
Listing featured. Your listing will be featured on REW.
View featured placement
$1,300,000
3 bd 2 ba 1000 - 1198 sf Apt/Condo

306 - 77 Mcmurrich StreetToronto, ON, M5R 3V3

Yorkville
  • 3 Bed
  • 2 Bath
  • 1000 - 1198 Sqft
  • Apt/Condo

About this home

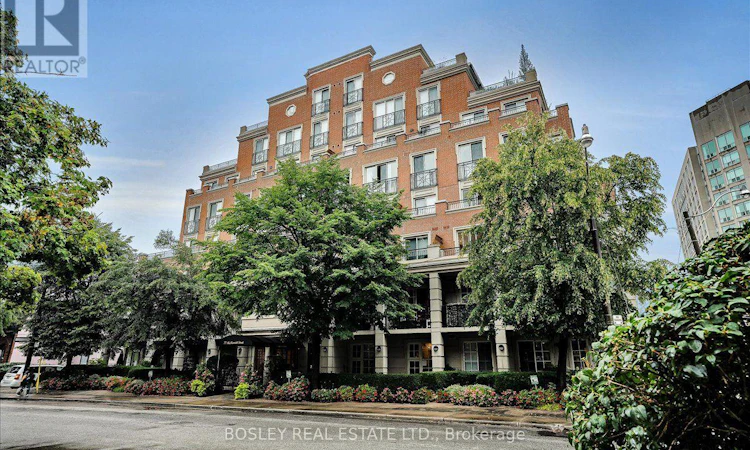
Elegant Boutique Living in the Heart of Downtown Welcome to sophisticated urban living in this beautifully maintained residence, ideally situated in an intimate seven-storey boutique building on a quiet, tree-lined street bordering Toronto's coveted Rosedale and Yorkville neighbourhoods. Filled with natural light, this spacious 2-bedroom, 2-bathroom + den suite offers an exceptional blend of elegance, comfort, and functionality. The versatile den, enclosed by French doors, is perfectly suited as a private home office, study, or guest room. A welcoming foyer features granite flooring and a wall-to-wall closet, leading into an inviting open-concept living and dining area with gleaming hardwood floors and a walkout to a beautifully appointed balcony. The generous primary bedroom also enjoys direct access to the balcony, creating a wonderful connection to the outdoors. The upgraded, well-appointed kitchen offers new cabinetry and ample storage, while the primary retreat is complemented by a luxurious six-piece spa-inspired ensuite, complete with a Jacuzzi tub. Both bathrooms feature elegant marble flooring. Additional conveniences include ensuite laundry, California shutters throughout, and custom-designed walk-in closets in the bedrooms. Set in one of downtown Toronto's most desirable locations, this residence is just steps from world-class shopping, five-star dining, beautiful parks, schools, and convenient transit. A rare opportunity to enjoy boutique condominium living with the cities amenities right outside your door. Of Note: The owners have secured the right to participate in the upcoming installation of the building's EVCS system. Additionally, this well managed building has recently converted to high-speed fiber and with its healthy reserve fund is preparing for renovations of the building's entrance, corridors, party room, guest suite and gym, with no need for a special assessment. (id:63626)
Listed by: SUSAN BODIE, Salesperson, BOSLEY REAL ESTATE LTD.

Home facts and features

Price details
List Price
Gross Taxes for 2026
$5,793
Strata Maintenance Fees
$1,423 Monthly
Home facts
Bedrooms
3
Full Bathrooms
2
Parking Spaces
1
Parking Details
Garage, Underground
Property Type
Apt/Condo
Title
Condo/Strata
Exterior Finish
Concrete
Heating Type
Forced air, Natural gas
Cooling
Central air conditioning
Features
Balcony, In suite Laundry, Security/Concierge, Storage - Locker
Amenities
Exercise Centre, Party Room, Visitor Parking
Appliances
Dishwasher, Dryer, Microwave, Refrigerator, Stove, Washer
Community
Agent details
Primary Agent
SUSAN BODIE
Primary Broker
BOSLEY REAL ESTATE LTD.
Listing details
Days on REW
1 Day
MLS® Number
C13759614
Source
Canadian Real Estate Association

Is this your listing? Help it to stand out.

Building Information

McMurrich Residences, Apt/Condo in Yorkville
From the outside, the property looks like a modest 7-storey low-rise with a terraced façade and garden entranceway. But on the inside, you will discover 100 boutique Toronto condos for sale and for rent, ranging from cozy one-bedroom apartments to large three-bedroom plus den suites. The stylish interiors... more
Units:
100
Floors:
7
Built in:
2003
Active Listings:
0

Mortgage Calculator

Estimated Payments
Purchase Price
Mortgage Total
Down Payment
Amortization
25 Years
Interest Rate
3.99%

Connect with our mortgage partner

REW Money

REW Money

REW Money

Connect with a mortgage expert

The displayed rates are provided as guidance only, are not guaranteed, or are to be considered an approval of credit. Approval will be based solely on your personal situation. You are encouraged to speak with a Mortgage Professional for the most accurate information and to determine your eligibility.

Property Insights

McDonald International Academy
  • Private
  • 9 - 12
Jesse Ketchum Junior & Senior Public School
  • Public
  • JK - 8
Eaton International Academy
  • Private
  • 9 - 12
Rosedale Day School
  • Private
  • JK - 8
Cottingham Junior Public School
  • Public
  • JK - 6
Rosedale Junior Public School
  • Public
  • JK - 6
Blyth Academy Yorkville
  • Private
  • 9 - 12
Dragon Academy
  • Private
  • 6 - 12
Branksome Hall
  • Private
  • JK - 12
De La Salle College
  • Private
  • 5 - 12
School catchments and distances are intended to be used as reference only. To verify enrolment eligibility for a property, contact the school directly.Report Incorrect Info
Listing data is subject to copyright, disclaimer, and additional requirements from the data provider. See our Terms of Use for terms applicable to this listing. Listing data was last updated on 2026-09-09.
We use cookies and other technologies for functionality, security, and to provide you with a personalized experience on our online services. By continuing to use our online services, you agree to our Privacy Policy and Terms of Use. For information on how to adjust your privacy settings, visit our Cookie Policy.
Dismiss

