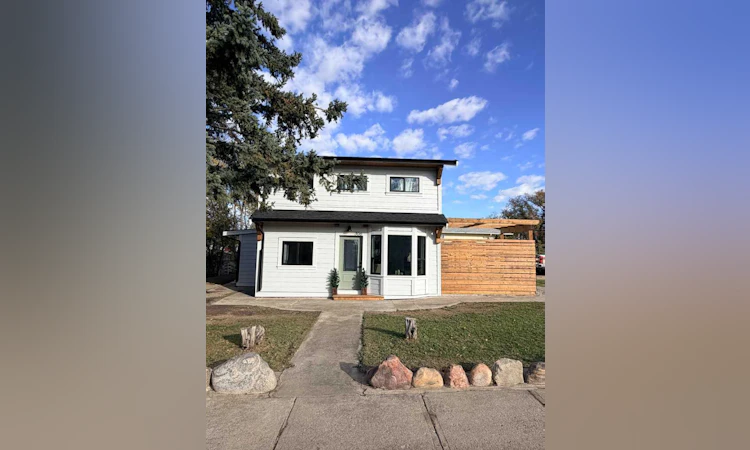
For Sale: 306 47 Avenue W, Claresholm, AB - REW
Boost your listing
Listing featured. Your listing will be featured on REW.
View featured placement
$365,000
4 bd • 2 ba • 1509 sf • House

306 W 47th AvenueClaresholm, AB, T0L 0T0

  • 4 Bed
  • 2 Bath
  • 1509 Sqft
  • House

About this home

Welcome to this beautifully updated 2-storey character home at 306, offering the perfect blend of timeless charm and modern comfort. Completely renovated from top to bottom, this 4-bedroom, 2-bathroom residence features brand-new shingles, siding, soffit, water heater, furnace and gutters, along with a fully refinished interior. Enjoy new flooring throughout, a stunning new kitchen, and refreshed bathrooms; all ready for you to move right in. The bright, open kitchen showcases crisp white cabinetry with elegant gold hardware, a stylish geometric tile backsplash, stainless steel appliances, and a spacious layout that flows seamlessly into the dining area with its warm wood table and modern seating. The bathrooms have been thoughtfully updated with contemporary finishes, including a spa-like vanity with gold accents, a beautiful framed mirror, and a comfortable tub/shower combination under a warm wood ceiling. Hardwood-look flooring runs throughout the main living spaces, complemented by fresh white walls, a welcoming entry with classic details, and a striking black staircase leading to the upper level. Character elements shine through in the home’s architecture while every surface feels new and inviting. Situated on a generous double corner lot, the property offers excellent outdoor space, including a stylish wooden deck with privacy screening, a practical shed, and an open yard perfect for gardening, entertaining, or simply enjoying the Alberta sunshine. Mature trees and a rock-bordered front walkway add curb appeal to this well-maintained home. Whether you’re looking for a family-friendly space or a stylish character home with all the updates already done, this Claresholm gem delivers space, style, and peace of mind. Don’t miss the opportunity to own this move-in-ready property on a premier corner lot.
Listed by: Dillon Rochon, 2 PERCENT REALTY

Home facts and features

Price details
List Price
Home facts
Bedrooms
4
Full Bathrooms
2
Parking Spaces
4
Property Type
House
Lot Size
9000 ft²
Frontage
100.00 sqft
Year Built
Built in 1944 (82 yrs old)
Style
2 Storey
Exterior Finish
Concrete, Masonite, Mixed, Wood Siding
Heating Type
Forced Air
Basement Details
Crawl Space
Features
Closet Organizers, Deck, Golf, Main Level, No Animal Home, No Smoking Home, Playground, Pool, Quartz Counters, Schools Nearby, Shopping Nearby, Sidewalks, Sink, Street Lights, Walking/bike Paths
Appliances
Dishwasher, Refrigerator, Stove, Washer & Dryer
Agent details
Primary Agent
Primary Broker
2 PERCENT REALTY
Listing details
Days on REW
4 Days
MLS® Number
A2349727
Source
Pillar 9
Board
Lethbridge & District Association of REALTORS®
Is this your listing? Help it to stand out.

Mortgage Calculator

Estimated Payments
Purchase Price
Mortgage Total
Down Payment
Amortization
25 Years
Interest Rate
3.99%

Connect with our mortgage partner

Aamir Khalique

Aamir Khalique

Dominion Lending

Found a home you love? Let's get you pre-approved and mortgage-ready so you can shop with confidence and make stronger offers.

Connect with a mortgage expert

The displayed rates are provided as guidance only, are not guaranteed, or are to be considered an approval of credit. Approval will be based solely on your personal situation. You are encouraged to speak with a Mortgage Professional for the most accurate information and to determine your eligibility.

Property Insights

Willow Creek Composite High School
  • n/a
  • -
Livingstone Range Outreach - North
  • n/a
  • -
West Meadow Elementary School
  • n/a
  • -
School catchments and distances are intended to be used as reference only. To verify enrolment eligibility for a property, contact the school directly.Report Incorrect Info
Listing data is subject to copyright, disclaimer, and additional requirements from the data provider. See our Terms of Use for terms applicable to this listing. Listing data was last updated on 2026-10-05.
We use cookies and other technologies for functionality, security, and to provide you with a personalized experience on our online services. By continuing to use our online services, you agree to our Privacy Policy and Terms of Use. For information on how to adjust your privacy settings, visit our Cookie Policy.
Dismiss

