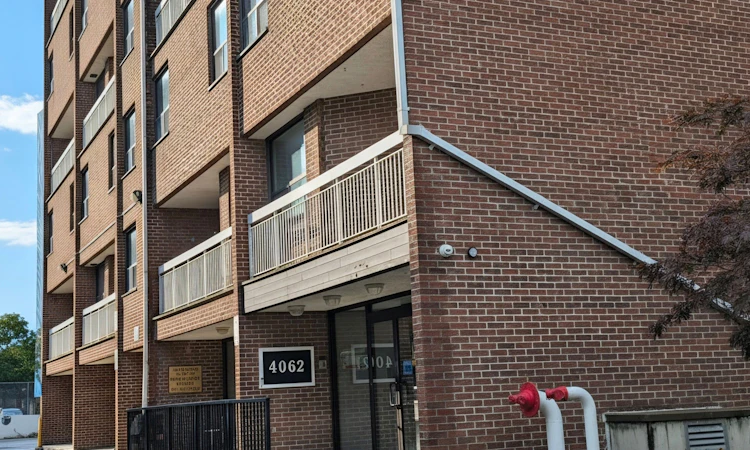
For Sale: 306-4062 Lawrence Avenue E, Toronto, ON - REW
Boost your listing
Listing featured. Your listing will be featured on REW.
View featured placement
$415,000
3 bd 2 ba 1400 - 1599 sf Apt/Condo

306 - 4062 E Lawrence AvenueToronto, ON, M1E 4V5

West Hill
  • 3 Bed
  • 2 Bath
  • 1400 - 1599 Sqft
  • Apt/Condo

About this home

Welcome to this beautifully maintained two-storey condo offering the perfect blend of space, comfort, and unbeatable convenience. Featuring three generously sized bedrooms and 1.5 bathrooms, this home is ideal for first-time buyers, growing families, professionals, or investors seeking exceptional value in a prime Scarborough location. Enjoy a bright, functional layout designed for everyday living, with a private balcony that's perfect for your morning coffee or unwinding after a long day. The building's recently renovated common areas provide a modern, welcoming atmosphere that you'll be proud to come home to. Located just minutes from Centennial College and the University of Toronto Scarborough, this home offers incredible convenience for students, faculty, and families alike. Everything you need is close by, including public transit, the GO Station, schools, supermarkets, Morningside Park, scenic walking trails, shopping, and everyday essentials. Residents enjoy an impressive selection of amenities, including an indoor swimming pool, fully equipped fitness centre, sauna, party room, ample visitor parking, and beautifully maintained common spaces. The all-inclusive maintenance fees add tremendous value, covering heating, air conditioning, water, cable TV, building insurance, parking, and access to all building amenities-leaving only hydro as an additional utility.
Listed by: Frank Leo, Broker, RE/MAX WEST REALTY INC.

Home facts and features

Price details
List Price
Gross Taxes for 2025
$1,214
Strata Maintenance Fees
$1,375
Home facts
Bedrooms
3
Full Bathrooms
2
Parking Spaces
1
Parking Details
Underground
Property Type
Apt/Condo
Year Built
31 - 50 yrs old
Exterior Finish
Brick
Heating Type
Forced Air, Gas
Cooling
Central Air
Pool
Indoor Pool
Features
Controlled Entry, Ensuite, Hospital, Library, Place Of Worship, Public Transit, Rec./Commun.Centre, School
Amenities
Bike Storage, Common Elements Included, Exercise Room, Sauna, Visitor Parking
Community
Agent details
Primary Agent
Frank Leo
Primary Broker
RE/MAX WEST REALTY INC.
Secondary Agent
Angelique Less
Secondary Broker
RE/MAX WEST REALTY INC.
Listing details
Days on REW
1 Day
MLS® Number
E13642278
Source
Toronto Real Estate Board
Is this your listing? Help it to stand out.

Mortgage Calculator

Estimated Payments
Purchase Price
Mortgage Total
Down Payment
Amortization
25 Years
Interest Rate
3.99%

Connect with our mortgage partner

REW Money

REW Money

REW Money

Connect with a mortgage expert

The displayed rates are provided as guidance only, are not guaranteed, or are to be considered an approval of credit. Approval will be based solely on your personal situation. You are encouraged to speak with a Mortgage Professional for the most accurate information and to determine your eligibility.

Property Insights

Galloway Road Public School
  • Public
  • JK - 8
St Margaret's Public School
  • Public
  • JK - 8
Maplewood High School
  • Public
  • 9 - 12
St Martin De Porres Catholic School
  • Catholic
  • JK - 8
Eastview Public School
  • Public
  • JK - 8
Willow Park Junior Public School
  • Public
  • JK - 6
West Hill Public School
  • Public
  • JK - 8
West Hill Collegiate
  • Public
  • 9 - 12
Tecumseh Senior Public School
  • Public
  • 7 - 8
Golf Road Junior Public School
  • Public
  • JK - 6
School catchments and distances are intended to be used as reference only. To verify enrolment eligibility for a property, contact the school directly.Report Incorrect Info
Listing data is subject to copyright, disclaimer, and additional requirements from the data provider. See our Terms of Use for terms applicable to this listing. Listing data was last updated on 2026-08-05.
We use cookies and other technologies for functionality, security, and to provide you with a personalized experience on our online services. By continuing to use our online services, you agree to our Privacy Policy and Terms of Use. For information on how to adjust your privacy settings, visit our Cookie Policy.
Dismiss

