For Sale: 306-31 Dairy Lane, Huntsville, ON - REW
Boost your listing
Listing featured. Your listing will be featured on REW.
View featured placement
$529,900
3 bd 2 ba 1600 - 1798 sf Apt/Condo

306 - 31 Dairy LaneHuntsville, ON, P1H 2L7

  • 3 Bed
  • 2 Bath
  • 1600 - 1798 Sqft
  • Apt/Condo

About this home

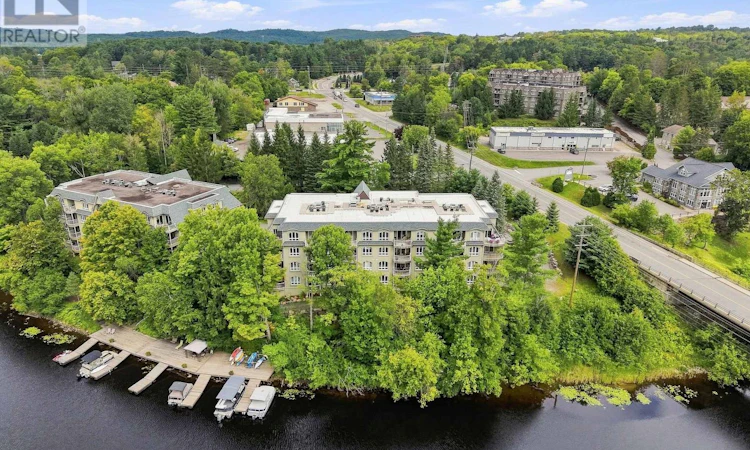
Welcome to a place that just feels good the moment you arrive. This spacious three-bedroom, two-bathroom waterfront condo offers an easy, relaxed lifestyle with beautiful wrap-around views and a lovely outlook over the river. One of the largest units in the development, there's room here for family, friends, and all those weekends when everyone decides to stay a little longer. Inside, the feeling is warm, comfortable and inviting, with hardwood floors, fresh paint and a generous layout that works beautifully as a full-time home or an easy-care cottage getaway. The spacious primary suite is your own comfortable retreat, complete with a walk-in closet and private ensuite. One of the true highlights is the expansive riverside corner balcony-a wonderful outdoor living space with sweeping views and plenty of room to relax, dine, or entertain while taking in the changing scenery of the river. And then there's the waterfront. Step outside to enjoy the shared dock area, beautifully landscaped grounds, and gazebo with BBQ-perfect for lazy afternoons by the water, evening gatherings, or simply watching the river go by. When you're ready to explore, walk into town for dinner, coffee and shopping, or take the boat and arrive by water. Practical touches make everyday living wonderfully easy, including underground parking, adding both convenience and peace of mind year-round. This is the kind of place where mornings start slowly, afternoons unfold by the river, and evenings naturally become good food, great conversation, and memories made together. Whether you're looking for a wonderful full-time home or a carefree cottage escape, this spacious waterfront condo offers a special opportunity to enjoy the best of both. (id:63626)
Listed by: SUE MORRISON, Salesperson, RE/MAX Professionals North

Home facts and features

Price details
List Price
Gross Taxes for 2025
$4,634
Strata Maintenance Fees
$1,306 Monthly
Home facts
Bedrooms
3
Full Bathrooms
2
Parking Spaces
1
Parking Details
Garage, Underground
Property Type
Apt/Condo
Title
Condo/Strata
Exterior Finish
Stucco
Heating Type
Forced air, Natural gas
Cooling
Central air conditioning
Features
Balcony, In suite Laundry, Storage - Locker
Amenities
Visitor Parking
Appliances
Dishwasher, Dryer, Refrigerator, Stove, Washer
Agent details
Primary Agent
SUE MORRISON
Primary Broker
RE/MAX Professionals North
Listing details
Days on REW
1 Day
MLS® Number
X13719046
Source
Canadian Real Estate Association

Is this your listing? Help it to stand out.

Mortgage Calculator

Estimated Payments
Purchase Price
Mortgage Total
Down Payment
Amortization
25 Years
Interest Rate
3.99%

Connect with our mortgage partner

REW Money

REW Money

REW Money

Connect with a mortgage expert

The displayed rates are provided as guidance only, are not guaranteed, or are to be considered an approval of credit. Approval will be based solely on your personal situation. You are encouraged to speak with a Mortgage Professional for the most accurate information and to determine your eligibility.

Property Insights

Huntsville Public School
  • Public
  • JK - 8
Pine Glen Public School
  • Public
  • JK - 8
Saint Mary's School
  • Catholic
  • JK - 8
Huntsville High School
  • Public
  • 9 - 12
Spruce Glen Public School
  • Public
  • JK - 8
Riverside Public School
  • Public
  • JK - 8
School catchments and distances are intended to be used as reference only. To verify enrolment eligibility for a property, contact the school directly.Report Incorrect Info
Listing data is subject to copyright, disclaimer, and additional requirements from the data provider. See our Terms of Use for terms applicable to this listing. Listing data was last updated on 2026-08-27.
We use cookies and other technologies for functionality, security, and to provide you with a personalized experience on our online services. By continuing to use our online services, you agree to our Privacy Policy and Terms of Use. For information on how to adjust your privacy settings, visit our Cookie Policy.
Dismiss

