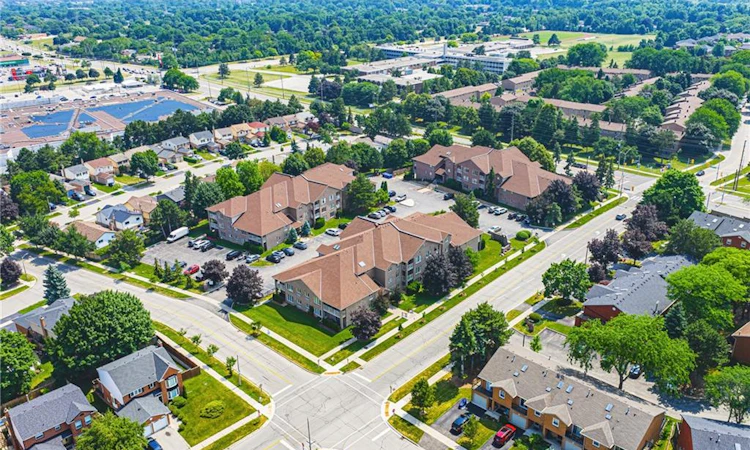
For Sale: 3050 Pinemeadow Drive, Burlington, ON - REW
Boost your listing
Listing featured. Your listing will be featured on REW.
View featured placement
$599,900
2 bd 2 ba 1223 sf Apt/Condo

3050 Pinemeadow DriveBurlington, ON, L7M 3X5

Headon
  • 2 Bed
  • 2 Bath
  • 1223 Sqft
  • Apt/Condo

About this home

Spacious 2 Bed, 2 Bath Main Floor Condo with Private Patio (Building A) Welcome to this bright and beautifully maintained main floor condo offering 2 spacious bedrooms and 2 full bathrooms. Enjoy the convenience of sliding glass doors leading to your own private patio -- perfect for morning coffee or evening relaxation. The updated kitchen (‘22) features stunning white cabinetry, timeless subway tile backsplash, sleek quartz countertops, and generous storage—designed to impress and function beautifully. The open-concept layout flows from the dining area and additional sitting space into a spacious, light-filled living room, ideal for entertaining or relaxing. The primary bedroom boasts a walk-in closet and a private ensuite complete with an oversized glass shower for a spa-like experience. Additional highlights include: Mitsubishi ductless heating/cooling unit (’18); In-suite laundry (washer & dryer ‘21); One designated parking space, plus ample visitor parking This lovely unit offers the perfect combination of comfort, accessibility, and location. Set in a quiet, well-maintained low-rise building, walking distance to shopping, restaurants, parks and public transit, with quick access to major highways. Room sizes are approximate. Main-floor living at its finest.
Listed by: Rebecca Mae Foster, RE/MAX HALLMARK REALTY LTD.

Home facts and features

Price details
List Price
Gross Taxes for 2026
$2,772
Strata Maintenance Fees
$765 Monthly
Home facts
Bedrooms
2
Full Bathrooms
2
Parking Spaces
1
Property Type
Apt/Condo
Year Built
Built in 1989 (37 yrs old)
Style
Apartment
Heating Type
Heat Pump
Cooling
Ductless,Wall Unit(s)
Features
Ceiling Fan(s), Elevator, In-suite, Smoke Detector(s)
Amenities
Bbqs Permitted, Elevator(s), Parking, Party Room
Appliances
Dishwasher, Dryer, Hot Water Tank Owned, Refrigerator, Stove, Washer
Community
Agent details
Primary Agent
Primary Broker
RE/MAX HALLMARK REALTY LTD.
Secondary Agent
Secondary Broker
RE/MAX HALLMARK REALTY LTD.
Listing details
Days on REW
1 Day
MLS® Number
40861745
Source
Information Technology Systems Ontario
Board
Cornerstone Association of REALTORS®
Is this your listing? Help it to stand out.

Mortgage Calculator

Estimated Payments
Purchase Price
Mortgage Total
Down Payment
Amortization
25 Years
Interest Rate
3.99%

Connect with our mortgage partner

REW Money

REW Money

REW Money

Connect with a mortgage expert

The displayed rates are provided as guidance only, are not guaranteed, or are to be considered an approval of credit. Approval will be based solely on your personal situation. You are encouraged to speak with a Mortgage Professional for the most accurate information and to determine your eligibility.

Property Insights

M M Robinson High School
  • Public
  • 9 - 12
St Timothy School
  • Catholic
  • JK - 8
Dr Charles Best Public School
  • Public
  • JK - 5
Notre Dame Roman Catholic Secondary School
  • Catholic
  • 9 - 12
Bruce T Lindley School
  • Public
  • JK - 6
Rolling Meadows Public School
  • Public
  • JK - 8
Notre Dame Catholic School
  • Catholic
  • JK - 8
Canadian Martyrs School
  • Catholic
  • JK - 8
St Gabriel School
  • Catholic
  • JK - 8
St Marks School
  • Catholic
  • JK - 8
School catchments and distances are intended to be used as reference only. To verify enrolment eligibility for a property, contact the school directly.Report Incorrect Info
Listing data is subject to copyright, disclaimer, and additional requirements from the data provider. See our Terms of Use for terms applicable to this listing. Listing data was last updated on 2026-09-09.
We use cookies and other technologies for functionality, security, and to provide you with a personalized experience on our online services. By continuing to use our online services, you agree to our Privacy Policy and Terms of Use. For information on how to adjust your privacy settings, visit our Cookie Policy.
Dismiss

