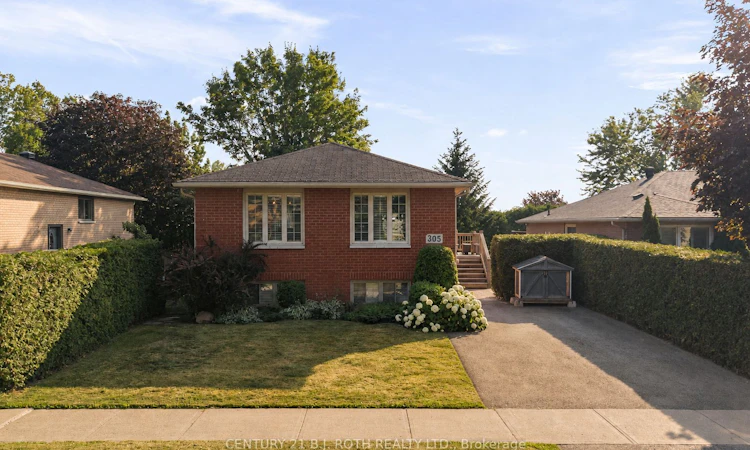
For Sale: 305 Park Street, Orillia, ON - REW
Boost your listing
Listing featured. Your listing will be featured on REW.
View featured placement
$714,900
3 + 2 bd 2 ba 1100 - 1500 sf House

305 Park StreetOrillia, ON, L3V 7R6

  • 3 + 2 Bed
  • 2 Bath
  • 1100 - 1500 Sqft
  • House

About this home

Welcome to this beautifully updated 5-bedroom, 2-bathroom bungalow in Orillia's sought-after North Ward, ideally located close to excellent schools, neighbourhood parks, playgrounds, shopping, and everyday amenities. The bright, open-concept main level features hardwood flooring, a stunning modern kitchen with stone counters and large centre island, and a large living and dining area, creating a welcoming space for everyday living and entertaining. Three spacious main-floor bedrooms and a warm neutral bathroom with heated flooring provide comfort and convenience. The finished lower level offers two additional bedrooms, an updated bathroom with tiled walk-in shower, and a cozy family room complete with a gas fireplace. A walkout leads to the expansive covered deck and sunken hot tub-perfect for relaxing throughout the year. Surrounded by mature hedges, the private backyard is fully fenced, providing a secure space for children, pets, entertaining, and outdoor enjoyment. Additional highlights include an updated front door, front patio, raised side deck, and quick access to Highway 11 North. Move-in ready with plenty of space inside and out, this welcoming home is perfectly suited to family living in one of Orillia's most established neighbourhoods.
Listed by: Jon Buck, Salesperson, Century 21 B.J. Roth Realty Ltd.

Home facts and features

Price details
List Price
Gross Taxes for 2025
$4,490
Home facts
Bedrooms
3 + 2
Full Bathrooms
2
Parking Spaces
2
Property Type
House
Lot Size
49 ft x 121 ft (5973 ft²)
Depth
121.39
Frontage
49.21
Exterior Finish
Brick
Heating Type
Forced Air, Gas
Cooling
Central Air
Basement Details
Full, Finished with Walk-Out
Features
Deck, Fenced Yard, Golf, Hot Tub, Park, Patio, Privacy, School
Agent details
Primary Agent
Jon Buck
Primary Broker
Century 21 B.J. Roth Realty Ltd.
Secondary Agent
Josh Gray
Secondary Broker
Century 21 B.J. Roth Realty Ltd.
Listing details
Days on REW
6 Days
MLS® Number
S13579812
Source
Toronto Real Estate Board
Is this your listing? Help it to stand out.

Mortgage Calculator

Estimated Payments
Purchase Price
Mortgage Total
Down Payment
Amortization
25 Years
Interest Rate
3.99%

Connect with our mortgage partner

REW Money

REW Money

REW Money

Connect with a mortgage expert

The displayed rates are provided as guidance only, are not guaranteed, or are to be considered an approval of credit. Approval will be based solely on your personal situation. You are encouraged to speak with a Mortgage Professional for the most accurate information and to determine your eligibility.

Property Insights

ÉÉC Samuel-de-Champlain
  • Catholic
  • JK - 6
Orchard Park Elementary School
  • Public
  • JK - 8
Orillia Secondary School
  • Public
  • 9 - 12
Monsignor Lee School
  • Catholic
  • JK - 8
Patrick Fogarty Secondary School
  • Catholic
  • 9 - 12
Lions Oval Public School
  • Public
  • JK - 8
Couchiching Heights Public School
  • Public
  • JK - 8
Harriett Todd Public School
  • Public
  • JK - 8
Twin Lakes Secondary School
  • Public
  • 9 - 12
Orillia Campus School
  • Public
  • 9 - 12
School catchments and distances are intended to be used as reference only. To verify enrolment eligibility for a property, contact the school directly.Report Incorrect Info
Listing data is subject to copyright, disclaimer, and additional requirements from the data provider. See our Terms of Use for terms applicable to this listing. Listing data was last updated on 2026-07-23.

