For Sale: 305 Colborne Street, Centre Wellington, ON - REW
Boost your listing
Listing featured. Your listing will be featured on REW.
View featured placement
$899,900
2 + 1 bd • 2 ba • 1100 - 1499 sf • House

305 Colborne StreetCentre Wellington, ON, N0B 1S0

Elora/Salem
  • 2 + 1 Bed
  • 2 Bath
  • 1100 - 1499 Sqft
  • House

About this home

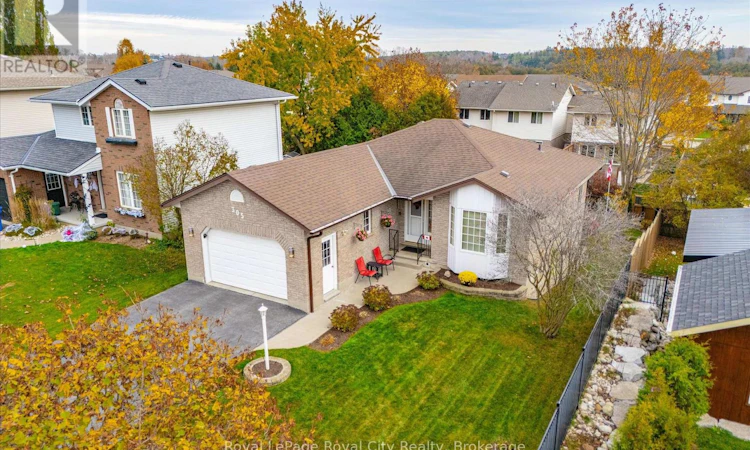
Nestled in the heart of picturesque Elora, this quality Keating-built bungalow with a walkout lower level is offered for the very first time by its original owners. A home that has been deeply loved, meticulously cared for, and filled with cherished memories.Designed with both comfort and functionality in mind, the inviting layout features bright principal living spaces and a finished walkout lower level offering excellent flexibility for a guest area, teenage retreat, or potential in-law suite, while seamlessly connecting indoor living with the private outdoors. Tucked into the yard, a cute-as-can-be detached shed sits on a poured concrete pad and is fully equipped with electricity, making it an ideal petite work-from-home office, artist's studio, creative retreat or extra storage. Hobbyists and outdoor enthusiasts will also appreciate the fully insulated garage, complete with an insulated door, walls, and ceiling, along with a 30-amp receptacle, offering excellent potential for a workshop or a well-organized home for all your outdoor gear.Beyond the front door, a lifestyle defined by nature and community awaits. Walk or bike the Elora Cataract Trailway, spend summer afternoons swimming at the Elora Quarry, or paddle and explore the dramatic limestone cliffs of the Elora Gorge Conservation Area. Winter cross-country skiing is equally inviting. When evening comes, take a leisurely stroll into Elora's vibrant village core for artisan cafés, quaint boutiques, and riverside dining. A truly special offering for an active couple or family seeking lasting quality, outdoor adventure, and timeless small-town charm. (id:63626)
Listed by: SABRINA ESSERY, Salesperson, Royal LePage Royal City Realty

Home facts and features

Price details
List Price
Gross Taxes for 2026
$4,445
Home facts
Bedrooms
2 + 1
Full Bathrooms
2
Parking Spaces
4
Parking Details
Attached Garage, Garage
Property Type
House
Lot Size
50 ft x 114 ft (5740 ft²)
Depth
114.8 feet
Frontage
50.0 feet
Title
Freehold
Style
Bungalow
Exterior Finish
Brick
Heating Type
Forced air, Natural gas
Cooling
Central air conditioning
Basement Details
Finished, Walk out,
Features
Alarm system, Fireplace(s), Flat site, Level lot
Appliances
Alarm System, Central Vacuum, Dryer, Garage door opener, Garage door opener remote(s), Refrigerator, Stove, Washer, Water Heater, Window Coverings
Community
Agent details
Primary Agent
SABRINA ESSERY
Primary Broker
Royal LePage Royal City Realty
Listing details
Days on REW
1 Day
MLS® Number
X14151206
Source
Canadian Real Estate Association
Is this your listing? Help it to stand out.

Mortgage Calculator

provided by REW Digital Ltd
Estimated Payments
Purchase Price
Mortgage Total
Down Payment
Amortization
25 Years
Interest Rate
3.99%

Connect with our mortgage partner

Frank Mortgage

Frank Mortgage

Canada's No Fee Mortgage Marketplace

Online mortgage broker offering quick and simple access to Canada's top lenders – compare rates and complete your mortgage in a secure online environment

Connect with a mortgage expert

The displayed rates are provided as guidance only, are not guaranteed, or are to be considered an approval of credit. Approval will be based solely on your personal situation. You are encouraged to speak with a Mortgage Professional for the most accurate information and to determine your eligibility.

Property Insights

Elora Public School
  • Public
  • JK - 8
St Mary Catholic School
  • Catholic
  • JK - 8
Montessori School of Elora
  • Private
  • PS - 1
Salem Public School
  • Public
  • JK - 6
James McQueen Public School
  • Public
  • JK - 6
St JosephCatholic School
  • Catholic
  • JK - 8
Victoria Terrace Public School
  • Public
  • JK - 6
Emmanuel Christian High School
  • Private
  • 9 - 12
J Douglas Hogarth Public School
  • Public
  • JK - 8
Maranatha Christian School
  • Private
  • K - 8
School catchments and distances are intended to be used as reference only. To verify enrolment eligibility for a property, contact the school directly.Report Incorrect Info
Listing data is subject to copyright, disclaimer, and additional requirements from the data provider. See our Terms of Use for terms applicable to this listing. Listing data was last updated on 2026-11-05.
We use cookies and other technologies for functionality, security, and to provide you with a personalized experience on our online services. By continuing to use our online services, you agree to our Privacy Policy and Terms of Use. For information on how to adjust your privacy settings, visit our Cookie Policy.
Dismiss