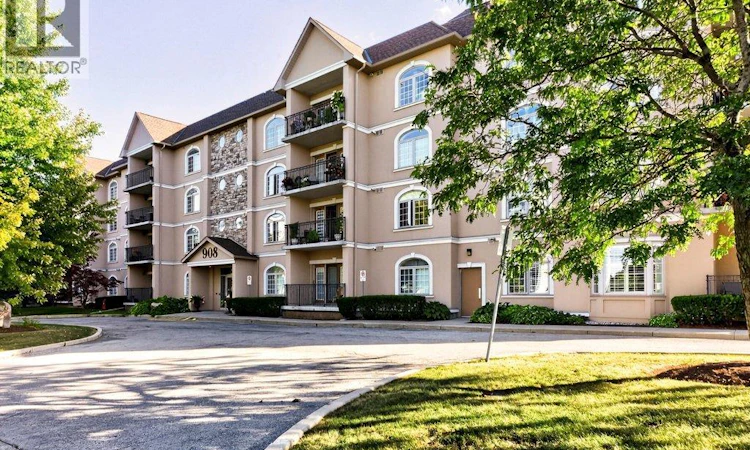
For Sale: 305-908 Mohawk Road E, Hamilton, ON - REW
Boost your listing
Listing featured. Your listing will be featured on REW.
View featured placement
$459,500
2 bd 2 ba 1432 sf Apt/Condo

908 Mohawk Road E Unit# 305Hamilton, ON, L8T 2R8

Lisgar
  • 2 Bed
  • 2 Bath
  • 1432 Sqft
  • Apt/Condo

About this home

Welcome to this bright & spacious corner unit at the Cornerstone Condominiums. This Keystone unit boasts a thoughtfully designed layout with the perfect balance of comfort, privacy & functionality. The welcoming living & dining areas are filled with natural south- facing light, including a balcony that extends your living space outdoors, offering a sunny spot to enjoy throughout the seasons. The updated, functional kitchen provides ample counter space & storage for everyday meals & hosting. The split-bedroom floor plan keeps the bedrooms separate from one another — ideal for guests or family members looking for extra privacy. The primary bedroom is your own private retreat, featuring a walk-in closet & an ensuite bathroom complete with a relaxing soaker tub. The second bedroom is generously sized & located next to the second full bathroom. The convenient laundry & utility room is located just off the large foyer. Practical perks make condo living easier, including one underground parking space & an extra-large storage locker. Additional amenities include a gym with an adjoining washroom on the lower level & visitor parking is located on the west side of the building. Beyond your front door, enjoy easy access to scenic trails along the Mountain Brow & the natural beauty of Albion Falls, along with nearby shopping, public transit & a public library. Embrace comfortable condo living. It is a lifestyle choice worth making. RSA (id:63626)
Listed by: Daniela Tofano, Salesperson, Coldwell Banker Community Professionals

Home facts and features

Price details
List Price
Gross Taxes for 2026
$4,968
Strata Maintenance Fees
$770 Monthly
Home facts
Bedrooms
2
Full Bathrooms
2
Parking Spaces
1
Parking Details
Visitor Parking, Underground
Property Type
Apt/Condo
Title
Condo/Strata
Style
Other
Exterior Finish
Stucco
Heating Type
Forced air, Natural gas
Cooling
Central air conditioning
Features
Balcony, Security system, Southern exposure
Appliances
Dishwasher, Dryer, Microwave, Refrigerator, Stove, Window Coverings
Community
Agent details
Primary Agent
Daniela Tofano
Primary Broker
Coldwell Banker Community Professionals
Listing details
Days on REW
1 Day
MLS® Number
40863347
Source
Canadian Real Estate Association

Is this your listing? Help it to stand out.

Mortgage Calculator

Estimated Payments
Purchase Price
Mortgage Total
Down Payment
Amortization
25 Years
Interest Rate
3.99%

Connect with our mortgage partner

REW Money

REW Money

REW Money

Connect with a mortgage expert

The displayed rates are provided as guidance only, are not guaranteed, or are to be considered an approval of credit. Approval will be based solely on your personal situation. You are encouraged to speak with a Mortgage Professional for the most accurate information and to determine your eligibility.

Property Insights

Mère-Teresa
  • Catholic
  • 7 - 12
St. Anthony Daniel Catholic Elementary School
  • Catholic
  • JK - 8
Richard Beasley Junior Public School
  • Public
  • JK - 5
Lisgar Junior Public School
  • Public
  • JK - 8
Huntington Park Junior Public School
  • Public
  • JK - 8
Nora Henderson Secondary School
  • Public
  • 9 - 12
St. Margaret Mary Catholic Elementary School
  • Catholic
  • JK - 8
É Élém Pavillon de la jeunesse
  • Public
  • JK - 6
Blessed Sacrament Catholic Elementary School
  • Catholic
  • JK - 8
Sherwood School
  • Public
  • 9 - 12
School catchments and distances are intended to be used as reference only. To verify enrolment eligibility for a property, contact the school directly.Report Incorrect Info
Listing data is subject to copyright, disclaimer, and additional requirements from the data provider. See our Terms of Use for terms applicable to this listing. Listing data was last updated on 2026-09-15.
We use cookies and other technologies for functionality, security, and to provide you with a personalized experience on our online services. By continuing to use our online services, you agree to our Privacy Policy and Terms of Use. For information on how to adjust your privacy settings, visit our Cookie Policy.
Dismiss

