For Sale: 305 9 Street W, Cardston, AB - REW
Boost your listing
Listing featured. Your listing will be featured on REW.
View featured placement
$1,400,000
9 bd • 6 ba • 3859 sf • House

305 W 9th StreetCardston, AB, T0K 0K0

  • 9 Bed
  • 6 Bath
  • 3859 Sqft
  • House

About this home

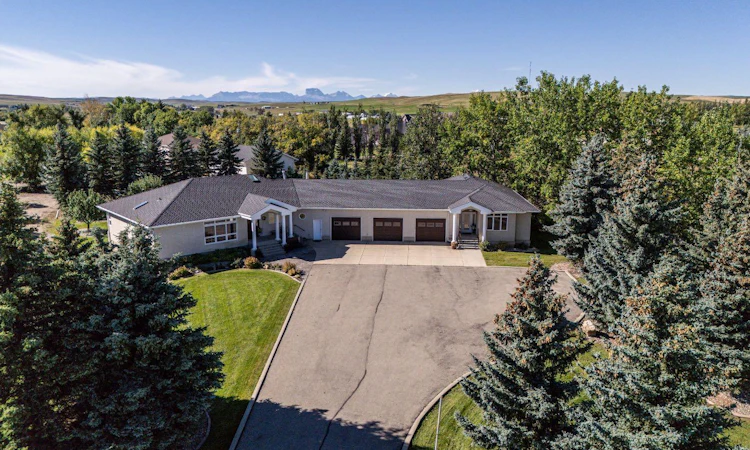
A RARE CARDSTON FIND! This extraordinary in-town acreage offers a combination of space, versatility, and resort style living that is truly hard to find. The expansive main residence is connected to a triple attached garage, with a separate guest house attached on the opposite side, an exceptional setup for extended family, visiting guests, or potential Airbnb use. Step outside and discover your own private backyard retreat. Designed for both entertaining and everyday enjoyment, this impressive property features a swimming pool, hot tub, pergola, playground, fire pits, underground sprinklers, and a beautiful waterfall feature surrounded by lush gardens and established perennials, creating a peaceful and picturesque outdoor oasis. At the back of the property, the incredible 1,429 sq. ft. shop provides an abundance of room for RVs, vehicles, hobbies, projects, storage, and so much more. Inside the main home, timeless hardwood floors are complemented by a stunning granite kitchen island, butler's pantry, triple pane windows, central A/C, hot water on demand, a new water softener, in-floor heating in the basements, two gas fireplaces, and a convenient walk-up basement. With an impressive nine bedrooms between the two homes, there is room to accommodate family and guests with ease. Properties offering this much space, flexibility, and so many exceptional amenities, all within town, are incredibly rare. This is more than a home, it’s a property designed to be enjoyed, shared, and remembered. Come experience everything this one of a kind Cardston property has to offer. Call your favourite REALTOR® today to book your private showing!
Listed by: Jodi Atwood, Grassroots Realty Group

Home facts and features

Price details
List Price
Home facts
Bedrooms
9
Full Bathrooms
5
Partial Bathrooms
1
Property Type
House
Lot Size
5.09 acres
Year Built
Built in 1995 (31 yrs old)
Style
Acreage with Residence,Bungalow
Exterior Finish
Stucco
Heating Type
Forced Air, Fireplace(s), Energy Star Qualified Equipment, In Floor
Cooling
Sep. HVAC Units
Basement Details
Full
Features
Chandelier, Closet Organizers, Deck, Double Vanity, Front Porch, Golf, Granite Counters, Kitchen Island, Main Level, Park, Patio, Pergola, Playground, Pool, Recessed Lighting, Schools Nearby, Separate Entrance, Shopping Nearby, Sidewalks, Skylight(s), Storage, Street Lights, Sump Pump(s), Tankless Hot Water, Tennis Court(s), Vaulted Ceiling(s), Walk-in Closet(s), Walking/bike Paths
Appliances
Central Air Conditioner, Dishwasher, Dryer, Microwave, Refrigerator, Stove, Washer
Agent details
Primary Agent
Primary Broker
Grassroots Realty Group
Listing details
Days on REW
5 Days
MLS® Number
A2346985
Source
Pillar 9
Board
Lethbridge & District Association of REALTORS®
Is this your listing? Help it to stand out.

Mortgage Calculator

Estimated Payments
Purchase Price
Mortgage Total
Down Payment
Amortization
25 Years
Interest Rate
3.99%

Connect with our mortgage partner

Glenn Jorgensen

Glenn Jorgensen

EBS Modern Mortgage Group

No Fees, Great Rates - 15 minutes with us, could save you thousands.

Connect with a mortgage expert

The displayed rates are provided as guidance only, are not guaranteed, or are to be considered an approval of credit. Approval will be based solely on your personal situation. You are encouraged to speak with a Mortgage Professional for the most accurate information and to determine your eligibility.

Property Insights

Cardston Elementary School
  • n/a
  • -
Cardston High School
  • n/a
  • -
Westwind Alternate School
  • n/a
  • -
Milford Colony School
  • n/a
  • -
Big Bend Colony School
  • n/a
  • -
Red Crow Community College
  • n/a
  • -
Tatsikiisaapo'p Middle School
  • n/a
  • -
Cardston Junior High School
  • n/a
  • -
School catchments and distances are intended to be used as reference only. To verify enrolment eligibility for a property, contact the school directly.Report Incorrect Info
Listing data is subject to copyright, disclaimer, and additional requirements from the data provider. See our Terms of Use for terms applicable to this listing. Listing data was last updated on 2026-10-05.
We use cookies and other technologies for functionality, security, and to provide you with a personalized experience on our online services. By continuing to use our online services, you agree to our Privacy Policy and Terms of Use. For information on how to adjust your privacy settings, visit our Cookie Policy.
Dismiss

