For Sale: 305-830 Scollard Court, Mississauga, ON - REW
Boost your listing
Listing featured. Your listing will be featured on REW.
View featured placement
$619,900
3 bd 2 ba 1000 - 1198 sf Apt/Condo

305 - 830 Scollard CourtMississauga, ON, L5V 0A2

East Credit
  • 3 Bed
  • 2 Bath
  • 1000 - 1198 Sqft
  • Apt/Condo

About this home

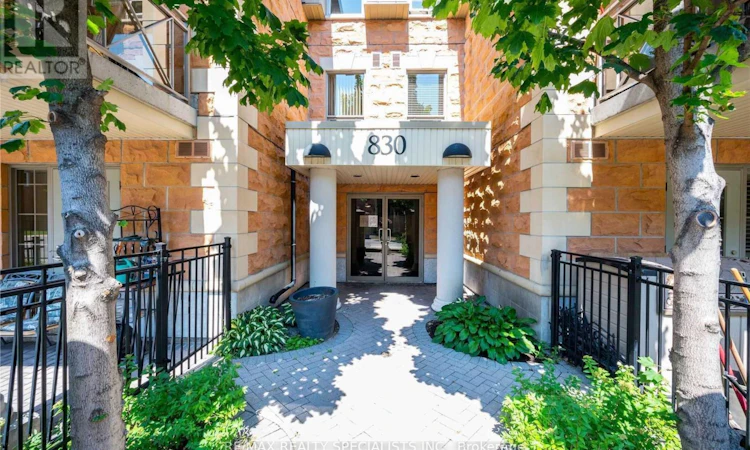
Sought After Garden Flat Location Featuring A Design Rarely Available! Unique In That It Maximizes Every Inch Of Space. Enjoy A Beautiful Garden Walk Down The Path To The Entrance Of This Building That Sits Apart From The Other Tower. Only 3 Stories Tall, So No Neighbours Above You! Bright, Open Concept 2 Bedroom + Den End-Unit Offers A Spacious And Functional Layout With 9-Foot Ceilings, Upgraded Laminate Flooring, Freshly Painted Bedrooms And Living Room, And Two 4-Piece Bathrooms. Designed For Comfortable Everyday Living. Generously Sized Bedrooms With Spacious Closets Provide Ample Space And Natural Light, Creating A Welcoming Atmosphere Ready To Be Personalized. Open Concept Living-Dining Room Is Perfect For Both Relaxing And Entertaining. The Enclosed Den With A Door Is Ideal As A Private Home Office Or Guest Bedroom. The Kitchen Features A Built-In Wall Oven, Cooktop And Stainless Steel Fridge, Tucked Away Yet Open To The Main Living Space. Walk Out To A Large Balcony, Perfect For Pets Or Gardening, And Facing West For Sunset Views.A Brightly Lit Parking Spot With Easy Access And A Floor-To-Ceiling Locker Are Included. Situated In A Very Safe And Well-Maintained Complex. Enjoy A Range Of Amenities Including Two Fitness Centres (Standard And Rehab), Indoor Pool, Spa/Grooming Services, And A Garden Room. Also Includes Bowling Alley, Movie Theatre, BBQ Areas, Industrial Kitchen, And Multiple Entertaining Spaces. Dining Meals Are Available At An Additional Cost. Additional Features Include A Library, Indoor & Outdoor Retreat Areas, And An Optional Private Shuttle Service Across The GTA At Low Cost. Centrally Located With Walkability To Shops, Transit, Highways, Square One And GO Bus. A Rare Opportunity To Own In An Amenity-Rich Community Offering Comfort, Convenience And Lifestyle. Please Note: This Is Not A Seniors Residence. It Is An Independent Condominium Building Located Adjacent To One, Which Is The Source Of The Confusion. (id:63626)
Listed by: LYNDA COWAN, Salesperson, RE/MAX REALTY SPECIALISTS INC.

Home facts and features

Price details
List Price
Gross Taxes for 2026
$3,681
Strata Maintenance Fees
$979 Monthly
Home facts
Bedrooms
3
Full Bathrooms
2
Parking Spaces
1
Parking Details
Garage, Underground
Property Type
Apt/Condo
Title
Condo/Strata
Exterior Finish
Brick
Heating Type
Forced air, Natural gas
Cooling
Central air conditioning
Pool
Indoor Pool
Features
Balcony, Security system, Storage - Locker
Amenities
Exercise Centre, Party Room, Visitor Parking
Appliances
Cooktop, Dishwasher, Dryer, Oven, Oven - Built-In, Refrigerator, Stove, Washer, Window Coverings
Community
Agent details
Primary Agent
LYNDA COWAN
Primary Broker
RE/MAX REALTY SPECIALISTS INC.
Listing details
Days on REW
1 Day
MLS® Number
W13033752
Source
Canadian Real Estate Association

Is this your listing? Help it to stand out.

Mortgage Calculator

Estimated Payments
Purchase Price
Mortgage Total
Down Payment
Amortization
25 Years
Interest Rate
3.99%

Connect with our mortgage partner

REW Money

REW Money

REW Money

Connect with a mortgage expert

The displayed rates are provided as guidance only, are not guaranteed, or are to be considered an approval of credit. Approval will be based solely on your personal situation. You are encouraged to speak with a Mortgage Professional for the most accurate information and to determine your eligibility.

Property Insights

Rick Hansen Secondary School
  • Public
  • 9 - 12
St Gertrude School
  • Catholic
  • JK - 8
Fallingbrook Middle School
  • Public
  • JK - 8
St Bernadette Elementary School
  • Catholic
  • JK - 8
St Herbert School
  • Catholic
  • JK - 8
Huntington Ridge Public School
  • Public
  • JK - 6
Champlain Trail Public School
  • Public
  • JK - 6
Sherwood Mills Public School
  • Public
  • JK - 6
St Matthew School
  • Catholic
  • JK - 8
Edenrose School
  • Public
  • JK - 8
School catchments and distances are intended to be used as reference only. To verify enrolment eligibility for a property, contact the school directly.Report Incorrect Info
Listing data is subject to copyright, disclaimer, and additional requirements from the data provider. See our Terms of Use for terms applicable to this listing. Listing data was last updated on 2026-07-13.

