For Sale: 305-700 Wilson Road N, Oshawa, ON - REW
Boost your listing
Listing featured. Your listing will be featured on REW.
View featured placement
$869,000
2 + 1 bd 2 ba 1600 - 1799 sf Apt/Condo

305 - 700 N Wilson RoadOshawa, ON, L1G 7T5

Centennial
  • 2 + 1 Bed
  • 2 Bath
  • 1600 - 1799 Sqft
  • Apt/Condo

About this home

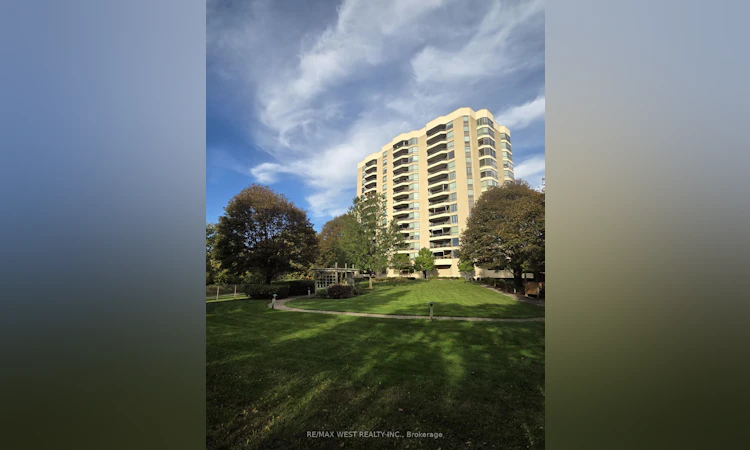
Welcome to Plaza 700, one of North Oshawa's most sought-after condominium communities. Offering approximately 1,730 sq. ft., this spacious 2+1 bedroom suite features a generous den/home office that can easily serve as a third bedroom with the addition of a closet. Designed for comfortable living and entertaining, the home boasts an oversized L-shaped living and dining room, a bright window-filled solarium, and large northwest-facing windows that showcase spectacular sunset views. The renovated eat-in kitchen features quality quartz countertops and opens to a separate formal dining room. Over the past three years, the kitchen, bathrooms, flooring, and paint have all been tastefully updated, while a new heat pump with humidistat (June/2025) provides year-round comfort. The spacious primary suite offers three double closets, a beautifully renovated 4-piece ensuite with double sinks and a walk-in shower, and walkout access to the oversized balcony. The second bedroom and living room also enjoy balcony access, creating seamless indoor-outdoor living. Additional features include full-size in-suite laundry, abundant storage, underground parking, a private locker, and the option to rent a second parking space through the condominium corporation (subject to availability). Plaza 700 is renowned for its excellent management, secure entry, and exceptional amenities, including an indoor pool, hot tub, sauna, woodworking shop, party room, billiards room, BBQ patio, car wash station, visitor parking, and beautifully maintained grounds. Ideally located minutes from shopping, restaurants, grocery stores, Harmony Creek Trail, parks, transit, and major highways, this home offers the perfect balance of peaceful condominium living and everyday convenience. A rare opportunity to own a spacious, move-in-ready suite in one of Oshawa's premier condominium residences. *Some photos have been virtually staged.
Listed by: Frank Leo, Broker, RE/MAX WEST REALTY INC.

Home facts and features

Price details
List Price
Gross Taxes for 2026
$5,939
Strata Maintenance Fees
$1,276
Home facts
Bedrooms
2 + 1
Full Bathrooms
2
Parking Spaces
1
Property Type
Apt/Condo
Exterior Finish
Brick
Heating Type
Heat Pump, Electric
Cooling
Central Air
Pool
Indoor Pool
Features
Golf, Greenbelt/Conservation, Hospital, In-Suite Laundry, Place Of Worship, Public Transit, Rec./Commun.Centre
Amenities
Bike Storage, Building Insurance Included, CAC Included, Car Wash, Common Elements Included, Elevator, Exercise Room, Party Room/Meeting Room, Visitor Parking
Community
Agent details
Primary Agent
Frank Leo
Primary Broker
RE/MAX WEST REALTY INC.
Secondary Agent
Cindy Bradley
Secondary Broker
RE/MAX WEST REALTY INC.
Listing details
Days on REW
1 Day
MLS® Number
E13745268
Source
Toronto Real Estate Board
Is this your listing? Help it to stand out.

Mortgage Calculator

Estimated Payments
Purchase Price
Mortgage Total
Down Payment
Amortization
25 Years
Interest Rate
3.99%

Connect with our mortgage partner

REW Money

REW Money

REW Money

Connect with a mortgage expert

The displayed rates are provided as guidance only, are not guaranteed, or are to be considered an approval of credit. Approval will be based solely on your personal situation. You are encouraged to speak with a Mortgage Professional for the most accurate information and to determine your eligibility.

Property Insights

Gordon B Attersley Public School
  • Public
  • JK - 8
Beau Valley Public School
  • Public
  • JK - 8
St Joseph Catholic School
  • Catholic
  • JK - 8
Harmony Heights Public School
  • Public
  • JK - 8
Hillsdale Public School
  • Public
  • JK - 8
Walter E Harris Public School
  • Public
  • JK - 8
Lakeside Academy
  • Private
  • 1 - 6
Sir Albert Love Catholic School
  • Catholic
  • JK - 8
Queen Elizabeth Public School
  • Public
  • JK - 8
Pierre Elliott Trudeau Public School
  • Public
  • JK - 8
School catchments and distances are intended to be used as reference only. To verify enrolment eligibility for a property, contact the school directly.Report Incorrect Info
Listing data is subject to copyright, disclaimer, and additional requirements from the data provider. See our Terms of Use for terms applicable to this listing. Listing data was last updated on 2026-09-04.
We use cookies and other technologies for functionality, security, and to provide you with a personalized experience on our online services. By continuing to use our online services, you agree to our Privacy Policy and Terms of Use. For information on how to adjust your privacy settings, visit our Cookie Policy.
Dismiss

