For Sale: 3043 Silvertip Common, Oakville, ON - REW
Boost your listing
Listing featured. Your listing will be featured on REW.
View featured placement
$849,000
2 bd • 3 ba • 1100 - 1499 sf • Townhouse

3043 Silvertip CommonOakville, ON, L6H 0R9

Rural Oakville
  • 2 Bed
  • 3 Bath
  • 1100 - 1499 Sqft
  • Townhouse

About this home

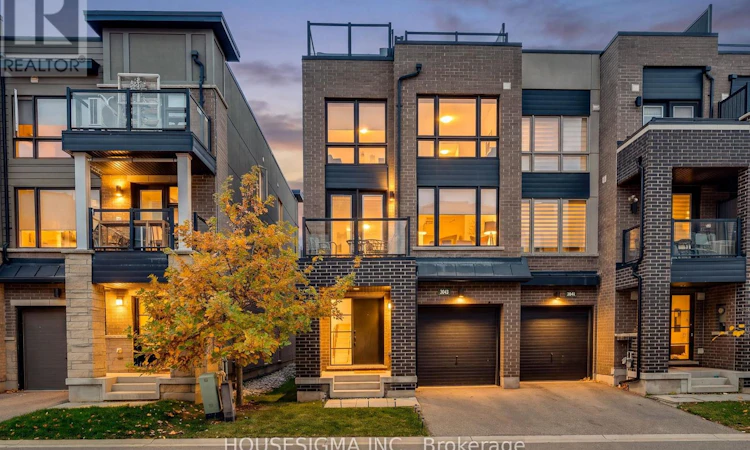
Welcome to 3043 Silvertip Common, a beautifully maintained three-storey corner-unit townhouse built in 2018, offering 2 bedrooms, 3 bathrooms, and a stunning private rooftop terrace spanning approximately 500 sq. ft., with scenic views and added privacy from surrounding fencing. The bright and inviting open-concept main floor benefits from the home's corner-unit design, featuring 9-foot ceilings and expansive windows that flood the living and dining areas with natural light, creating an airy and welcoming atmosphere. Hardwood flooring flows throughout the living and dining areas, while the modern kitchen showcases quartz countertops, a subway tile backsplash, stainless steel appliances, a Whirlpool gas range, a French-door refrigerator with water dispenser and ice maker, and a spacious breakfast island. Just off the dining area, an additional balcony provides another inviting outdoor space. A convenient main-floor powder room, along with lower-level laundry and storage, adds to the home's everyday functionality. Upstairs, you'll find two generously sized bedrooms and two full bathrooms, including a spacious primary bedroom complete with a walk-in closet. The second bedroom offers flexibility, making it ideal for guests or a home office. Recent updates include modern light fixtures throughout, fresh paint in the lower level, powder room, and along the baseboards, as well as updated shower fixtures and a smart thermostat for enhanced comfort and convenience. Ideally situated near Trafalgar Road and Dundas Street, this home offers convenient access to major shopping centres, restaurants, parks, and everyday amenities. Commuters will appreciate the proximity to Highways 403 and 407, the QEW, and nearby GO Transit stations. Combining contemporary finishes, a functional layout, and an expansive private rooftop terrace, this corner-unit townhouse offers an exceptional balance of indoor comfort, outdoor living, and convenience in one of Oakville's growing communities. (id:63626)
Listed by: HESHAM SHAABAN, Salesperson, HOUSESIGMA INC M

Home facts and features

Price details
List Price
Gross Taxes for 2025
$4,234
Strata Maintenance Fees
$84 Monthly
Home facts
Bedrooms
2
Full Bathrooms
2
Partial Bathrooms
1
Parking Spaces
2
Parking Details
Attached Garage, Garage
Property Type
Townhouse
Title
Freehold
Exterior Finish
Stucco, Brick Facing
Heating Type
Forced air, Natural gas
Cooling
Central air conditioning
Basement Details
Unfinished, Crawl space, ,
Appliances
Central Vacuum, Dishwasher, Dryer, Refrigerator, Stove, Washer, Window Coverings
Community
Agent details
Primary Agent
HESHAM SHAABAN
Primary Broker
HOUSESIGMA INC M
Secondary Agent
SAM EHSAN
Secondary Broker
HOUSESIGMA INC M
Listing details
Days on REW
1 Day
MLS® Number
W14146124
Source
Canadian Real Estate Association
Is this your listing? Help it to stand out.

Mortgage Calculator

provided by REW Digital Ltd
Estimated Payments
Purchase Price
Mortgage Total
Down Payment
Amortization
25 Years
Interest Rate
3.99%

Connect with our mortgage partner

Frank Mortgage

Frank Mortgage

Canada's No Fee Mortgage Marketplace

Online mortgage broker offering quick and simple access to Canada's top lenders – compare rates and complete your mortgage in a secure online environment

Connect with a mortgage expert

The displayed rates are provided as guidance only, are not guaranteed, or are to be considered an approval of credit. Approval will be based solely on your personal situation. You are encouraged to speak with a Mortgage Professional for the most accurate information and to determine your eligibility.

Property Insights

Trafalgar Ridge Montessori School
  • Private
  • PS - 3
Iroquois Ridge High School
  • Public
  • 9 - 12
Post's Corners Public School
  • Public
  • JK - 8
St Andrew Catholic School
  • Catholic
  • JK - 8
Joshua Creek Public School
  • Public
  • JK - 8
St Marguerite d'Youville Elementary School
  • Catholic
  • JK - 8
Holy Trinity Catholic Secondary School
  • Catholic
  • 9 - 12
Sheridan Public School
  • Public
  • JK - 5
Holy Family School
  • Catholic
  • JK - 8
Fern Hill
  • Private
  • JK - 8
School catchments and distances are intended to be used as reference only. To verify enrolment eligibility for a property, contact the school directly.Report Incorrect Info
Listing data is subject to copyright, disclaimer, and additional requirements from the data provider. See our Terms of Use for terms applicable to this listing. Listing data was last updated on 2026-11-04.
We use cookies and other technologies for functionality, security, and to provide you with a personalized experience on our online services. By continuing to use our online services, you agree to our Privacy Policy and Terms of Use. For information on how to adjust your privacy settings, visit our Cookie Policy.
Dismiss