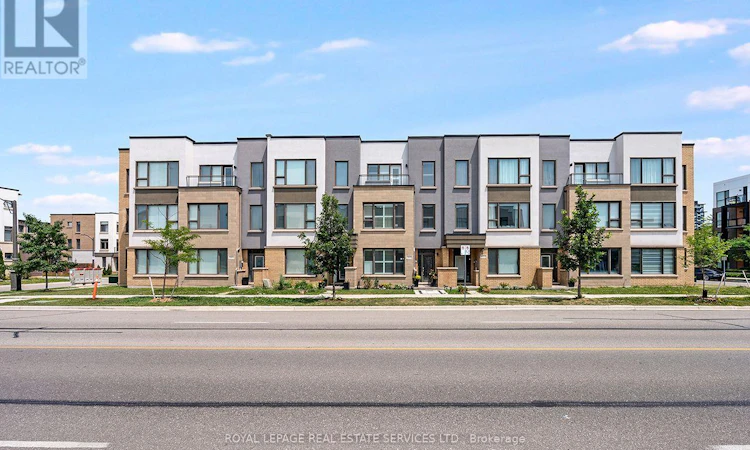
For Sale: 3041 Earnest Appelbe Boulevard, Oakville, ON - REW
Boost your listing
Listing featured. Your listing will be featured on REW.
View featured placement
$988,888
4 bd 4 ba 2000 - 2499 sf Townhouse

3041 Earnest Appelbe BoulevardOakville, ON, L6H 0N8

Rural Oakville
  • 4 Bed
  • 4 Bath
  • 2000 - 2499 Sqft
  • Townhouse

About this home

Situated in Trafalgar Landing by Great Gulf, this freehold townhome offers a well-planned layout across three levels. With 3 bedrooms and 3 full bathrooms, the home is suited for families seeking space and flexibility. Natural light fills the interior through large windows, complemented by 9-foot ceilings that enhance the sense of space. The main level is arranged with a clean flow between the kitchen, dining, and living areas, supporting daily use and entertaining. The kitchen is equipped with generous storage and prep space, anchored by a large island that functions well as a breakfast table or casual gathering point.Upstairs, thebedrooms are proportioned for comfort, including a primary suite with a private ensuite and walk-in closet. 1 additional bedrooms for guests or extended family. The ground level can be an extra in laws with semi-ensuite, on the ground level, offers flexibility as a home office, recreation room, or guest space. A double-car garage provides practical parking and storage.The outdoor area is positioned for everyday use. Located close to major highways, public transit, shopping, parks, and schools, with major plazas and bus stops just steps away, this home offers a convenient and well-connected lifestyle. (id:63626)
Listed by: DINA GUIRGUIS, Salesperson, Royal LePage Real Estate Services Ltd., Brokerage

Home facts and features

Price details
List Price
Gross Taxes for 2026
$4,782
Home facts
Bedrooms
4
Full Bathrooms
3
Partial Bathrooms
1
Parking Spaces
2
Parking Details
Garage, Attached Garage
Property Type
Townhouse
Title
Freehold
Exterior Finish
Concrete, Brick
Heating Type
Forced air, Geo Thermal
Cooling
Central air conditioning
Features
Carpet Free
Appliances
Dishwasher, Dryer, Garage door opener, Refrigerator, Stove, Washer, Water Heater
Community
Agent details
Primary Agent
DINA GUIRGUIS
Primary Broker
Royal LePage Real Estate Services Ltd., Brokerage
Listing details
Days on REW
1 Day
MLS® Number
W13580378
Source
Canadian Real Estate Association

Is this your listing? Help it to stand out.

Mortgage Calculator

Estimated Payments
Purchase Price
Mortgage Total
Down Payment
Amortization
25 Years
Interest Rate
3.99%

Connect with our mortgage partner

REW Money

REW Money

REW Money

Connect with a mortgage expert

The displayed rates are provided as guidance only, are not guaranteed, or are to be considered an approval of credit. Approval will be based solely on your personal situation. You are encouraged to speak with a Mortgage Professional for the most accurate information and to determine your eligibility.

Property Insights

Trafalgar Ridge Montessori School
  • Private
  • PS - 3
St Andrew Catholic School
  • Catholic
  • JK - 8
Post's Corners Public School
  • Public
  • JK - 8
Holy Trinity Catholic Secondary School
  • Catholic
  • 9 - 12
Oodenawi Public School
  • Public
  • JK - 8
Iroquois Ridge High School
  • Public
  • 9 - 12
River Oaks Public School
  • Public
  • JK - 8
Our Lady of Peace School
  • Catholic
  • JK - 8
Munn's Public School
  • Public
  • 1 - 8
Joshua Creek Public School
  • Public
  • JK - 8
School catchments and distances are intended to be used as reference only. To verify enrolment eligibility for a property, contact the school directly.Report Incorrect Info
Listing data is subject to copyright, disclaimer, and additional requirements from the data provider. See our Terms of Use for terms applicable to this listing. Listing data was last updated on 2026-07-18.

