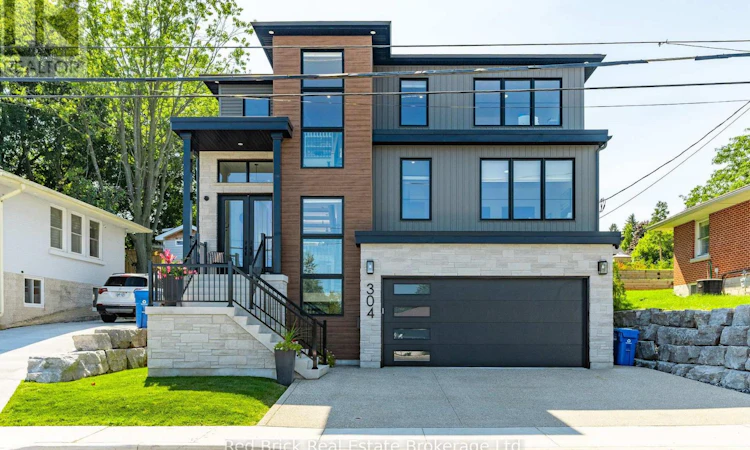
For Sale: 304 Kathleen Street, Guelph, ON - REW
Boost your listing
Listing featured. Your listing will be featured on REW.
View featured placement
$1,969,900
4 + 0 bd • 4 ba • 2500 - 2999 sf • House

304 Kathleen StreetGuelph, ON, N1H 4Y8

Exhibition Park
  • 4 + 0 Bed
  • 4 Bath
  • 2500 - 2999 Sqft
  • House

About this home

Live the Exhibition Park lifestyle in a home built to be enjoyed. This newly built, custom-designed home pairs high-end finishes with one of Guelph's most sought-after neighbourhoods, known for its mature, tree-lined streets and strong sense of community. Mornings start at the 12' island in the Bosch-equipped kitchen, with natural light pouring in under 9' ceilings. The open kitchen, dining and living space walks straight out to the backyard, making hosting effortless. A main floor primary retreat with a spa-like 5-piece ensuite offers easy everyday living, while upstairs a cozy family room, three generous bedrooms with two full-sized bathrooms, and convenient laundry give family or guests a space of their own. Out back, it's a getaway at home. A heated saltwater pool extends swim season, a custom cabana with sauna is perfect for cool evenings, and radiant heaters and smart lighting keep the patio going late into the evenings. Low-maintenance hardscaping and pet-friendly turf mean more time enjoying the space and less time maintaining. Step outside your door and enjoy nearby parks, playgrounds, sports fields and courts, and year-round community recreation. Downtown Guelph is just minutes away with its restaurants, pubs, patios, shopping, farmers' market, arts and entertainment, and scenic riverside trails. Commuters will appreciate quick access to transit and GO service, and families are close to well-regarded public and Catholic schools. The basement has been framed and is ready for an easy ADU conversion, with high ceilings, oversized egress windows, and a bathroom rough-in already in place. It's an ideal setup for multi-generational living, a private guest suite or income potential. Parking for three on the stamped concrete driveway and a spacious double-car garage with EV charger capabilities complete the package. See the attached feature sheet for the full list of upgrades. (id:63626)
Listed by: AIDAN FORSYTHE, Salesperson, Red Brick Real Estate Brokerage Ltd.

Home facts and features

Price details
List Price
Gross Taxes for 2026
$9,099
Home facts
Bedrooms
4
Full Bathrooms
3
Partial Bathrooms
1
Parking Spaces
5
Parking Details
Attached Garage, Garage
Property Type
House
Lot Size
50 ft x 101 ft (5125 ft²)
Depth
101.5 feet
Frontage
50.6 feet
Title
Freehold
Exterior Finish
Stone, Vinyl siding
Heating Type
Forced air, Natural gas
Cooling
Central air conditioning
Pool
In Ground Pool
Basement Details
Unfinished, Full
Features
Fireplace(s), Sauna, Smoke Detectors
Appliances
Central Vacuum, Dishwasher, Dryer, Garage door opener, Garage door opener remote(s), Hood Fan, Oven, Range, Refrigerator, Washer, Water Heater, Water meter, Water softener
Community
Agent details
Primary Agent
AIDAN FORSYTHE
Primary Broker
Red Brick Real Estate Brokerage Ltd.
Listing details
Days on REW
1 Day
MLS® Number
X14157988
Source
Canadian Real Estate Association
Is this your listing? Help it to stand out.

Mortgage Calculator

provided by REW Digital Ltd
Estimated Payments
Purchase Price
Mortgage Total
Down Payment
Amortization
25 Years
Interest Rate
3.99%

Connect with our mortgage partner

Frank Mortgage

Frank Mortgage

Canada's No Fee Mortgage Marketplace

Online mortgage broker offering quick and simple access to Canada's top lenders – compare rates and complete your mortgage in a secure online environment

Connect with a mortgage expert

The displayed rates are provided as guidance only, are not guaranteed, or are to be considered an approval of credit. Approval will be based solely on your personal situation. You are encouraged to speak with a Mortgage Professional for the most accurate information and to determine your eligibility.

Property Insights

June Avenue Public School
  • Public
  • JK - 6
Victory Public School
  • Public
  • JK - 6
Our Lady of Lourdes Catholic School
  • Catholic
  • 9 - 12
Avalon Children Residence School
  • Public
  • K - 8
Willow Road Public School
  • Public
  • JK - 8
Guelph Collegiate Vocational Institute
  • Public
  • 9 - 12
Royal City Baptist Academy
  • Private
  • K - 12
É Élém L'Odyssée
  • Public
  • JK - 6
Edward Johnson Public School
  • Public
  • JK - 6
Holy Rosary Catholic School
  • Catholic
  • JK - 8
School catchments and distances are intended to be used as reference only. To verify enrolment eligibility for a property, contact the school directly.Report Incorrect Info
Listing data is subject to copyright, disclaimer, and additional requirements from the data provider. See our Terms of Use for terms applicable to this listing. Listing data was last updated on 2026-11-06.
We use cookies and other technologies for functionality, security, and to provide you with a personalized experience on our online services. By continuing to use our online services, you agree to our Privacy Policy and Terms of Use. For information on how to adjust your privacy settings, visit our Cookie Policy.
Dismiss