For Sale: 304-87 St George Street, Brantford, ON - REW
Boost your listing
Listing featured. Your listing will be featured on REW.
View featured placement
$250,000
1 bd 1 ba 590 sf Apt/Condo
304-87 St George Street
Street ViewDirections

304 - 87 St George StreetBrantford, ON, N3R 1V5

  • 1 Bed
  • 1 Bath
  • 590 Sqft
  • Apt/Condo

About this home

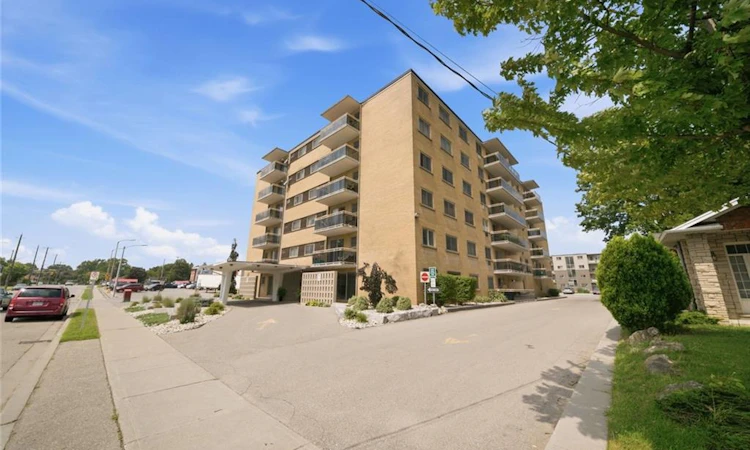
Welcome to this well-maintained 1 bedroom, 1 bath apartment condo in the desirable Terrace Hill area of north Brantford. An affordable opportunity here to get into the market for First time Buyer or downsizer, in a mature, well-loved neighbourhood. The unit is in nice condition with updated counter & flooring in kitchen and 4-piece bathroom. Enjoy morning sun from east facing balcony , accessed thru sliding glass door, from living room. Parquet flooring and classic cove moulding add character to the living / dining space , while a sliding barn door creates a stylish touch at the primary bedroom. Updated kitchen offers newer countertop and flooring , stainless fridge and stove. Well maintained building offers wheelchair accessible secured entry , outdoor parking, updated glass panels on balcony , front circular driveway , river rock lanscaping gardens at front entry area .Visitor parking available. Affordable condo fees include heat and water, along with other amenities. Laundry facility, party game room, entrance lobby for socializing , A practical choice for a first-time buyer, downsizer or investor looking for reasonable ownership costs and a convenient location. Ideally located in central Brantford, within walking distance to Metro grocery , city transit ,restaurants, parks, shopping , close to major hospital .A smart option for a first-time buyer, downsizer or investor seeking a convenient location and reasonable cost of ownership. Six storey building with friendly community atmosphere , here’s an opportunity for comfortable affordable condo living !
Listed by: Sandra Etherington, Century 21 Heritage House LTD

Home facts and features

Price details
List Price
Gross Taxes for 2026
$1,500
Strata Maintenance Fees
$552 Monthly
Home facts
Bedrooms
1
Full Bathrooms
1
Parking Spaces
1
Property Type
Apt/Condo
Year Built
Built in 1962 (64 yrs old)
Heating Type
Natural Gas
Cooling
Central Air,Ductless
Features
Balcony, Coin Operated, Controlled Entry, Elevator, Laundry Room, Lower Level, Separate Hydro Meters
Amenities
Elevator(s), Parking, Party Room
Appliances
Barn Door On Primary Bedroom, Blind, California Shutters, Curtains, Electric Decorative Fireplace, Refrigerator, Stove, Window Coverings
Agent details
Primary Agent
Primary Broker
Century 21 Heritage House LTD
Listing details
Days on REW
1 Day
MLS® Number
40827585
Source
Information Technology Systems Ontario
Board
Brantford Regional Real Estate Assn Inc
Is this your listing? Help it to stand out.

Mortgage Calculator

Estimated Payments
Purchase Price
Mortgage Total
Down Payment
Amortization
25 Years
Interest Rate
3.99%

Connect with our mortgage partner

REW Money

REW Money

REW Money

Connect with a mortgage expert

The displayed rates are provided as guidance only, are not guaranteed, or are to be considered an approval of credit. Approval will be based solely on your personal situation. You are encouraged to speak with a Mortgage Professional for the most accurate information and to determine your eligibility.

Property Insights

Grandview Public School
  • Public
  • JK - 8
Graham Bell-Victoria Public School
  • Public
  • JK - 8
James Hillier School
  • Public
  • JK - 8
St. Pius X Catholic Elementary School
  • Catholic
  • JK - 8
Christ the King School
  • Catholic
  • JK - 8
St John's School
  • Catholic
  • 9 - 12
Brantford Collegiate Institute and Vocational
  • Public
  • 9 - 12
Lansdowne-Costain Public School
  • Public
  • JK - 8
Dufferin Public School
  • Public
  • JK - 8
Prince Charles Public School
  • Public
  • JK - 8
School catchments and distances are intended to be used as reference only. To verify enrolment eligibility for a property, contact the school directly.Report Incorrect Info
Listing data is subject to copyright, disclaimer, and additional requirements from the data provider. See our Terms of Use for terms applicable to this listing. Listing data was last updated on 2026-08-12.
We use cookies and other technologies for functionality, security, and to provide you with a personalized experience on our online services. By continuing to use our online services, you agree to our Privacy Policy and Terms of Use. For information on how to adjust your privacy settings, visit our Cookie Policy.
Dismiss

