For Sale: 304-507 57 Avenue SW, Calgary, AB - REW
Boost your listing
Listing featured. Your listing will be featured on REW.
View featured placement
$174,900
1 bd • 1 ba • 669 sf • Apt/Condo

304 - 507 Sw 57th AvenueCalgary, AB, T2V 0H3

Windsor Park
  • 1 Bed
  • 1 Bath
  • 669 Sqft
  • Apt/Condo

About this home

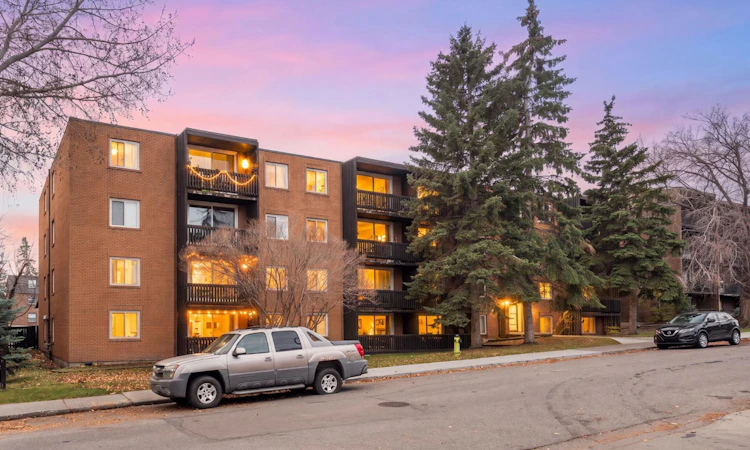
Welcome to this beautifully renovated Condo, where modern updates, comfortable living, and unbeatable convenience come together! This third-floor unit offers a bright, open-concept layout with stylish finishes throughout, making it an excellent opportunity for first-time buyers, professionals, or investors. Step inside to discover rich hardwood flooring, fresh paint throughout, and a thoughtfully updated kitchen featuring sleek quartz countertops, modern cabinetry, and stainless steel appliances. The kitchen, dining, and living areas create an inviting space perfect for everyday living or entertaining guests. The spacious primary bedroom offers a comfortable retreat, while the beautifully renovated bathroom showcases updated finishes and a modern design. Additional conveniences this unit has an included parking stall just step from the door. Step outside onto your private balcony overlooking a tree-lined street, the perfect setting to enjoy your morning coffee or unwind after a long day. LOCATION, LOCATION, LOCATION! Situated just minutes from Chinook Centre, the CTrain, and an incredible selection of restaurants, pubs, shopping, and everyday amenities, this property offers exceptional accessibility. With quick connections to Glenmore Trail, downtown Calgary, and nearby cycling routes, commuting and exploring the city couldn't be easier. Move-in ready and available for immediate possession, this beautifully updated condo delivers the perfect combination of style, functionality, and location. Don't miss your opportunity to call it home!
Listed by: Shawn Kennedy, RE/MAX Realty Professionals

Home facts and features

Price details
List Price
Strata Maintenance Fees
$403 Monthly
Home facts
Bedrooms
1
Full Bathrooms
1
Parking Spaces
1
Parking Details
Assigned
Property Type
Apt/Condo
Year Built
Built in 1970 (56 yrs old)
Style
Apartment-Single Level Unit
Exterior Finish
Brick, Wood Frame, Wood Siding
Heating Type
Natural Gas, Baseboard
Features
Balcony(s), In Bathroom, No Smoking Home, Park, Playground, Shopping Nearby, Sidewalks, Walking/bike Paths
Amenities
Coin Laundry
Appliances
Dishwasher, Range Hood, Refrigerator, Stove
Community
Agent details
Primary Agent
Primary Broker
RE/MAX Realty Professionals
Listing details
Days on REW
1 Day
MLS® Number
A2355400
Source
Pillar 9
Board
Calgary Real Estate Board
Is this your listing? Help it to stand out.

Mortgage Calculator

provided by REW Digital Ltd
Estimated Payments
Purchase Price
Mortgage Total
Down Payment
Amortization
25 Years
Interest Rate
3.99%

Connect with our mortgage partner

Aamir Khalique

Aamir Khalique

Dominion Lending

Found a home you love? Let's get you pre-approved and mortgage-ready so you can shop with confidence and make stronger offers.

Connect with a mortgage expert

The displayed rates are provided as guidance only, are not guaranteed, or are to be considered an approval of credit. Approval will be based solely on your personal situation. You are encouraged to speak with a Mortgage Professional for the most accurate information and to determine your eligibility.

Property Insights

St. Anthony School
  • n/a
  • -
  • In Catchment
Elboya School
  • n/a
  • -
  • In Catchment
St. Augustine Elementary Junior High School
  • n/a
  • -
  • In Catchment
Canadian Montessori School
  • n/a
  • -
  • In Catchment
Calgary Jewish Academy
  • n/a
  • -
  • In Catchment
Henry Wise Wood High School
  • n/a
  • -
  • In Catchment
Elbow Park School
  • n/a
  • -
  • In Catchment
Chinook Park School
  • n/a
  • -
  • In Catchment
West Island College
  • n/a
  • -
  • In Catchment
Fairview School
  • n/a
  • -
  • In Catchment
School catchments and distances are intended to be used as reference only. To verify enrolment eligibility for a property, contact the school directly.Report Incorrect Info
Listing data is subject to copyright, disclaimer, and additional requirements from the data provider. See our Terms of Use for terms applicable to this listing. Listing data was last updated on 2026-10-28.
We use cookies and other technologies for functionality, security, and to provide you with a personalized experience on our online services. By continuing to use our online services, you agree to our Privacy Policy and Terms of Use. For information on how to adjust your privacy settings, visit our Cookie Policy.
Dismiss