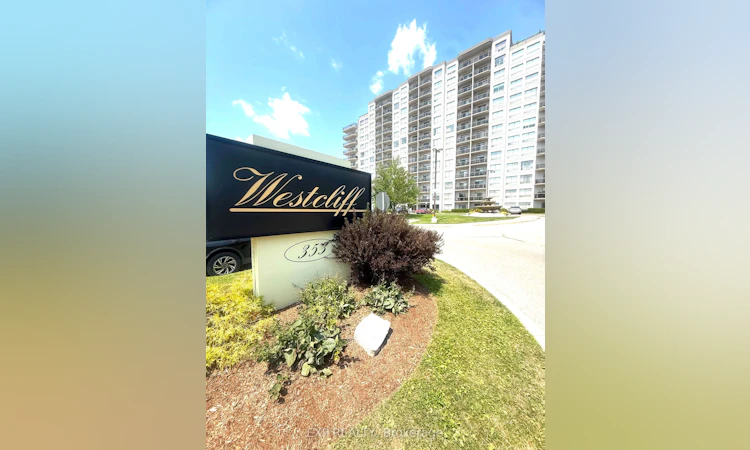
For Sale: 304-353 Commissioners Road W, London, ON - REW
Boost your listing
Listing featured. Your listing will be featured on REW.
View featured placement
$479,000
2 bd 2 ba 1400 - 1599 sf Apt/Condo

304 - 353 W Commissioners RoadLondon, ON, N6J 0A3

Westmount
  • 2 Bed
  • 2 Bath
  • 1400 - 1599 Sqft
  • Apt/Condo

About this home

Imagine waking up to spectacular Northeast skyline views from your own sun-filled corner suite, where expansive windows and a spacious wraparound balcony create the perfect setting for relaxing or entertaining. Situated in **The Westcliffe 353 Commissioners Road West **, a highly desirable condominium built in 2008, this beautifully maintained residence offers the perfect blend of luxury, comfort, and convenience. Residents enjoy an elegant lobby, along with exceptional amenities including a fully equipped fitness centre, party room, guest suite, bike and motorbikes storage recreation room with billiards, and beautifully maintained common areas. Inside, the bright open-concept layout is designed for effortless everyday living. The spacious living and dining area is enhanced by upgraded flooring and an abundance of natural light. The stylish eat-in kitchen offers plenty of workspace and storage, making it ideal for both casual meals and entertaining guests.This impressive suite features two generously sized bedrooms, two full bathrooms, one owned parking space, and a private storage locker. The primary bedroom serves as a relaxing retreat with a walk-in closet and a well-appointed ensuite bathroom. The second bedroom provides excellent flexibility for family, overnight guests, or a home office.Enjoy the convenience of public transit directly outside the building, with a school bus route nearby, making daily commuting simple and accessible. Condominium fees include heat, water and building insurance that covers common elements and areas, offering exceptional value and worry-free ownership.Experience refined condominium living in one of London's most sought-after buildings and neighbour hood ideally located close to shopping, restaurants, parks, healthcare, and many everyday amenities. Book your Showings today!
Listed by: Dia Prior, Salesperson, EXP REALTY

Home facts and features

Price details
List Price
Gross Taxes for 2025
$4,325
Strata Maintenance Fees
$655
Home facts
Bedrooms
2
Full Bathrooms
2
Parking Spaces
1
Parking Details
Private
Property Type
Apt/Condo
Year Built
16 - 30 yrs old
Exterior Finish
Brick
Heating Type
Forced Air, Gas
Cooling
Central Air
Features
Alarm System, Carbon Monoxide Detectors, Hospital, In-Suite Laundry, Library, Monitored, Other, Park, Public Transit, School Bus Route, Smoke Detector
Amenities
Accessible Public Transit Nearby, BBQs Allowed, Building Insurance Included, Common Elements Included, Elevator, Gym, Party Room/Meeting Room, Playground, Visitor Parking, Wheelchair Access
Community
Agent details
Primary Agent
Dia Prior
Primary Broker
EXP REALTY
Listing details
Days on REW
1 Day
MLS® Number
X13660576
Source
Toronto Real Estate Board
Is this your listing? Help it to stand out.

Mortgage Calculator

Estimated Payments
Purchase Price
Mortgage Total
Down Payment
Amortization
25 Years
Interest Rate
3.99%

Connect with our mortgage partner

REW Money

REW Money

REW Money

Connect with a mortgage expert

The displayed rates are provided as guidance only, are not guaranteed, or are to be considered an approval of credit. Approval will be based solely on your personal situation. You are encouraged to speak with a Mortgage Professional for the most accurate information and to determine your eligibility.

Property Insights

Westminster Secondary School
  • Public
  • 9 - 12
É Élém C Frère André
  • Catholic
  • JK - 6
W Sherwood Fox Public School
  • Public
  • JK - 8
Arthur Ford Public School
  • Public
  • JK - 8
Woodland Heights Public School
  • Public
  • JK - 8
St Jude School
  • Catholic
  • JK - 8
Saunders Secondary School
  • Public
  • 9 - 12
Kensal Park Public School
  • Public
  • K - 8
Westmount Public School
  • Public
  • JK - 8
Jean Vanier School
  • Catholic
  • JK - 8
School catchments and distances are intended to be used as reference only. To verify enrolment eligibility for a property, contact the school directly.Report Incorrect Info
Listing data is subject to copyright, disclaimer, and additional requirements from the data provider. See our Terms of Use for terms applicable to this listing. Listing data was last updated on 2026-08-11.
We use cookies and other technologies for functionality, security, and to provide you with a personalized experience on our online services. By continuing to use our online services, you agree to our Privacy Policy and Terms of Use. For information on how to adjust your privacy settings, visit our Cookie Policy.
Dismiss

