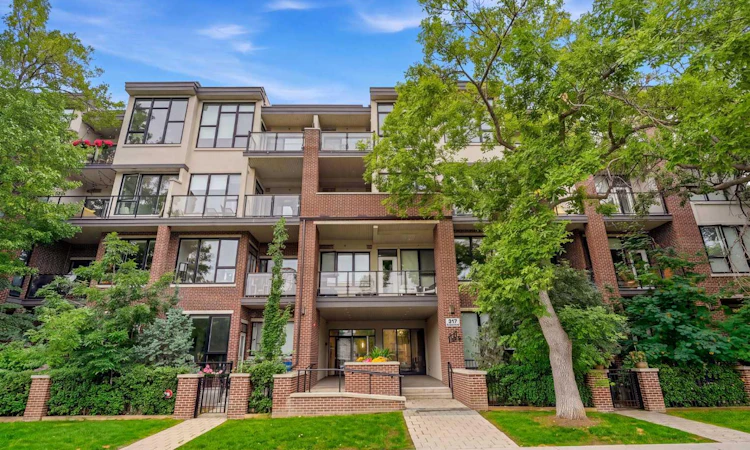
For Sale: 304-317 22 Avenue SW, Calgary, AB - REW
Boost your listing
Listing featured. Your listing will be featured on REW.
View featured placement
$335,000
1 bd 1 ba 513 sf Apt/Condo

304 - 317 22nd Avenue SWCalgary, AB, T2S 3H6

Mission
  • 1 Bed
  • 1 Bath
  • 513 Sqft
  • Apt/Condo

About this home

**TWO TILTED PARKING STALLS** Welcome to Mission, and one of the best streets in it. River mornings, patio nights, and a downtown skyline that never gets old in a highly desired building, The Tela. A beautifully finished 1-bedroom, 1-bathroom condo in the heart of one of Calgary's most walkable inner-city neighborhoods. Step inside to wide-plank flooring, high ceilings, and you'll love the windows above the kitchen that floods the apartment with natural light rarely found in condos this size. The kitchen is the showpiece: quartz island with room to entertain, full-height cabinetry, stainless steel fridge, and a electric cooktop. Truly built for someone who actually wants to entertain, not just heat up takeout. The living room opens onto a private balcony with enough space for a BBQ, and the bedroom is generously sized with room for a proper king setup. In-suite laundry, a sleek 4-piece bath that acts as both your en suite and guest bathroom, and thoughtful storage throughout round things out. Here's the part that makes this one rare: two owned/assigned parking stalls in Mission. In a neighborhood where one stall is a luxury, two is close to unheard of. Location is the whole story here. Walk to the Elbow River pathway for morning runs, hit the MNP Community & Sport Centre for a swim or workout, and spend your evenings a block or two from 4th Street's best patios, coffee shops, and restaurants. All without touching your car! Move-in ready, and can even come fully furnished. Book your private showing today.
Listed by: Ryan Kelly, LPT Realty

Home facts and features

Price details
List Price
Strata Maintenance Fees
$348 Monthly
Home facts
Bedrooms
1
Full Bathrooms
1
Parking Details
Titled
Property Type
Apt/Condo
Year Built
Built in 2017 (9 yrs old)
Style
Apartment-Single Level Unit
Heating Type
Forced Air
Features
Balcony, In Unit, Kitchen Island, Open Floorplan, Park, Schools Nearby
Amenities
Playground, Secured Parking, Shopping Nearby, Visitor Parking
Appliances
Dishwasher, Microwave Hood Fan, Refrigerator, Stove(s), Washer/Dryer, Window Coverings
Community
Agent details
Primary Agent
Primary Broker
LPT Realty
Secondary Agent
Secondary Broker
LPT Realty
Listing details
Days on REW
1 Day
MLS® Number
A2332134
Source
Pillar 9
Board
Calgary Real Estate Board
Is this your listing? Help it to stand out.

Mortgage Calculator

Estimated Payments
Purchase Price
Mortgage Total
Down Payment
Amortization
25 Years
Interest Rate
3.99%

Connect with our mortgage partner

Glenn Jorgensen

Glenn Jorgensen

EBS Modern Mortgage Group

No Fees, Great Rates - 15 minutes with us, could save you thousands.

Connect with a mortgage expert

The displayed rates are provided as guidance only, are not guaranteed, or are to be considered an approval of credit. Approval will be based solely on your personal situation. You are encouraged to speak with a Mortgage Professional for the most accurate information and to determine your eligibility.

Property Insights

Our Lady Of Lourdes School
  • n/a
  • -
  • In Catchment
St. Monica School
  • n/a
  • -
  • In Catchment
Montessori School Of Calgary
  • n/a
  • -
  • In Catchment
St. Mary's High School
  • n/a
  • -
  • In Catchment
Western Canada High School
  • n/a
  • -
  • In Catchment
Earl Grey School
  • n/a
  • -
  • In Catchment
Rideau Park School
  • n/a
  • -
  • In Catchment
The School Of Alberta Ballet
  • n/a
  • -
  • In Catchment
Discovering Choices
  • n/a
  • -
  • In Catchment
Red Deer Lake School
  • n/a
  • -
  • In Catchment
School catchments and distances are intended to be used as reference only. To verify enrolment eligibility for a property, contact the school directly.Report Incorrect Info
Listing data is subject to copyright, disclaimer, and additional requirements from the data provider. See our Terms of Use for terms applicable to this listing. Listing data was last updated on 2026-08-01.
We use cookies and other technologies for functionality, security, and to provide you with a personalized experience on our online services. By continuing to use our online services, you agree to our Privacy Policy and Terms of Use. For information on how to adjust your privacy settings, visit our Cookie Policy.
Dismiss

