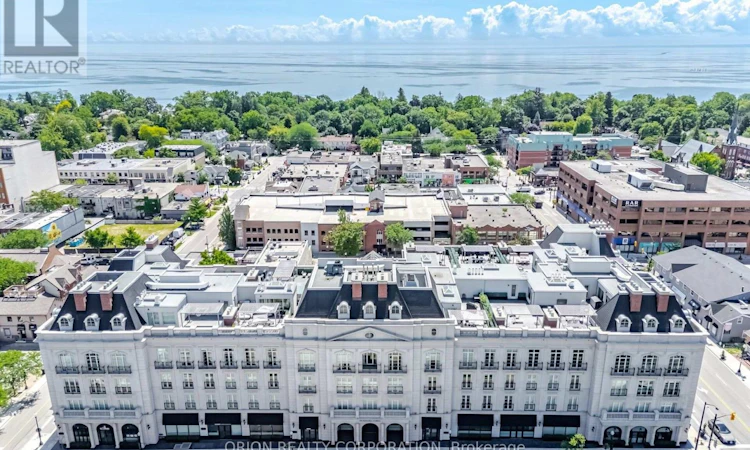
For Sale: 304-300 Randall Street, Oakville, ON - REW
Boost your listing
Listing featured. Your listing will be featured on REW.
View featured placement
$2,599,000
2 bd 2 ba 1800 - 1998 sf Apt/Condo

304 - 300 Randall StreetOakville, ON, L6J 0G2

Old Oakville
  • 2 Bed
  • 2 Bath
  • 1800 - 1998 Sqft
  • Apt/Condo

About this home

Welcome to The Randall Residences at 300 Randall Street, the pinnacle of boutique luxury living in the heart of downtown Oakville. Developed by the award-winning Rosehaven Homes and masterfully designed by renowned luxury designer Ferris Rafauli, this exceptional 1-bedroom + den, 2-bathroom residence offers 1,807 sq. ft. of impeccably crafted interior living space, complemented by a 206 sq. ft. private terrace and a Juliet balcony off the primary suite. Timeless elegance is showcased throughout with rich hardwood flooring, exquisite custom ceiling details, designer lighting, custom millwork, and oversized windows that flood the home with natural light. The chef-inspired kitchen is a showpiece featuring premium Wolf appliances, marble countertops with a full-height marble backsplash, custom cabinetry, a generous centre island, and built-in appliances-perfect for both everyday living and entertaining. The expansive open-concept living and dining areas seamlessly connect to the oversized terrace, creating exceptional indoor-outdoor living. Retreat to the luxurious primary suite featuring a walk-in closet, Juliet balcony, and a spa-inspired ensuite finished with floor-to-ceiling marble, a glass-enclosed shower, heated floors, and premium fixtures. The spacious den offers the perfect setting for a home office, library, or guest space, while the second full bathroom provides added convenience. Residents enjoy world-class amenities and exceptional concierge, all just steps from Oakville's finest boutiques, acclaimed restaurants, cafés, the waterfront, parks, and marina. A rare opportunity to own one of Oakville's most distinguished luxury residences. (id:63626)
Listed by: Lysha Defreitas, Salesperson, ORION REALTY CORPORATION

Home facts and features

Price details
List Price
Gross Taxes for 2026
$14,239
Strata Maintenance Fees
$3,159 Monthly
Home facts
Bedrooms
2
Full Bathrooms
2
Parking Spaces
2
Parking Details
Garage, Underground
Property Type
Apt/Condo
Title
Condo/Strata
Exterior Finish
Stone, Stucco
Heating Type
Forced air, Natural gas
Cooling
Central air conditioning
Features
Fireplace(s), Security/Concierge, Storage - Locker
Amenities
Visitor Parking
Community
Agent details
Primary Agent
Lysha Defreitas
Primary Broker
ORION REALTY CORPORATION
Listing details
Days on REW
1 Day
MLS® Number
W13622526
Source
Canadian Real Estate Association

Is this your listing? Help it to stand out.

Building Information

The Randall Residences , Apt/Condo in Old Oakville
The Randall Residences at 300 Randall St, A gracious Beaux Arts-style condominium residence in the heart of downtown Oakville with just 36 stately suites available from 1800 sq. ft to over 3000 sq.ft. Inspired Richard Wengle architecture conjures the dramatic impact of Belle Epoch Paris
Units:
36
Floors:
4
Built in:
2018
Active Listings:
2

Mortgage Calculator

Estimated Payments
Purchase Price
Mortgage Total
Down Payment
Amortization
25 Years
Interest Rate
3.99%

Connect with our mortgage partner

REW Money

REW Money

REW Money

Connect with a mortgage expert

The displayed rates are provided as guidance only, are not guaranteed, or are to be considered an approval of credit. Approval will be based solely on your personal situation. You are encouraged to speak with a Mortgage Professional for the most accurate information and to determine your eligibility.

Property Insights

New Central Public School
  • Public
  • JK - 6
MacLachlan College
  • Private
  • Pre-K - 12
Oakwood Public School
  • Public
  • JK - 5
Dearcroft Montessori School
  • Private
  • PS - 8
Toronto International Academy Oakville
  • Private
  • 9 - 12
ÉÉC Sainte-Marie-Oakville
  • Catholic
  • JK - 8
St Mildred's-Lightbourn School
  • Private
  • PS - 12
Linbrook School
  • Private
  • JK - 8
St Thomas Aquinas Roman Catholic Secondary School
  • Catholic
  • 9 - 12
St Vincent's Catholic School
  • Catholic
  • JK - 8
School catchments and distances are intended to be used as reference only. To verify enrolment eligibility for a property, contact the school directly.Report Incorrect Info
Listing data is subject to copyright, disclaimer, and additional requirements from the data provider. See our Terms of Use for terms applicable to this listing. Listing data was last updated on 2026-07-30.
We use cookies and other technologies for functionality, security, and to provide you with a personalized experience on our online services. By continuing to use our online services, you agree to our Privacy Policy and Terms of Use. For information on how to adjust your privacy settings, visit our Cookie Policy.
Dismiss

