For Sale: 304-2190 Lakeshore Road, Burlington, ON - REW
Boost your listing
Listing featured. Your listing will be featured on REW.
View featured placement
$1,199,000
2 bd 2 ba 1605 sf Apt/Condo

2190 Lakeshore Road Unit# 304Burlington, ON, L7R 4K1

Brant
  • 2 Bed
  • 2 Bath
  • 1605 Sqft
  • Apt/Condo

About this home

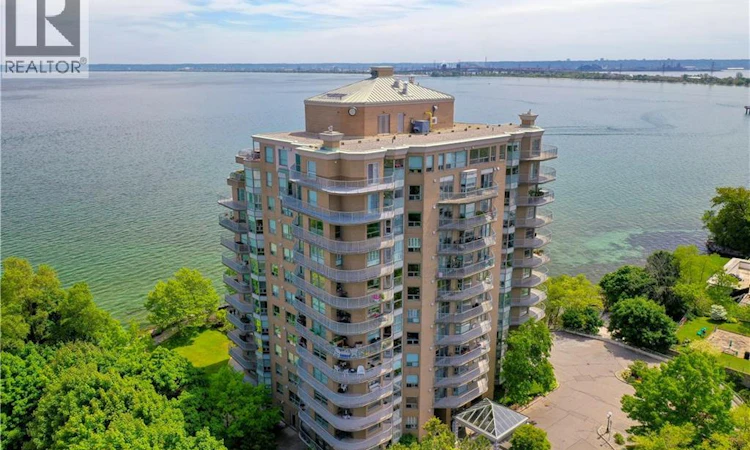
Experience exceptional lakefront living in one of Burlington’s most sought after buildings, perfectly positioned along the shores of Lake Ontario. This 1605 square foot residence offers breathtaking direct south facing water views from its expansive wrap around balcony, complete with updated glass railings making it an ideal setting to enjoy sunrises with your morning coffee, the colors of evening sunsets, or simply enjoying the ever changing beauty of the lake. The building offers an impressive collection of amenities designed to enhance everyday living, including an indoor pool and jacuzzi overlooking the water, updated exercise room, games room, party room, library, BBQ area, and ample visitor parking. With a welcoming community atmosphere and an enviable waterfront setting, it is easy to see why this is such a desirable place to call home. Inside, the open-concept living and dining areas take full advantage of the spectacular views, while the updated eat-in kitchen features beautiful stone countertops, stainless steel appliances, custom backsplash and walkout to the balcony. The generous primary suite includes a walk-in closet and four piece ensuite with marble tile, soaker tub and separate shower. A second bedroom or den provides excellent flexibility for guests, work or hobbies. Located just steps from Spencer Smith Park, the Burlington Performing Arts Centre, Burlington Art Gallery, downtown shops, restaurants and year-round events, this home puts the best of Burlington at your doorstep. Enjoy the energy and convenience of downtown while coming home to the tranquility of the lake. One parking space and one locker are included and often a second can be rented. A truly special waterfront lifestyle awaits. (id:63626)
Listed by: Michael Brejnik, Salesperson, Royal LePage Burloak Real Estate Services

Home facts and features

Price details
List Price
Gross Taxes for 2026
$8,701
Strata Maintenance Fees
$1,949 Monthly
Home facts
Bedrooms
2
Full Bathrooms
2
Parking Spaces
1
Parking Details
Underground, Visitor Parking
Property Type
Apt/Condo
Year Built
Built in 1991 (35 yrs old)
Title
Condo/Strata
Style
Other
Exterior Finish
Brick
Heating Type
Forced air
Cooling
Central air conditioning
Features
Balcony, Southern exposure
Amenities
Car Wash, Exercise Centre, Party Room
Appliances
Dishwasher, Dryer, Garage door opener, Refrigerator, Stove, Washer
Community
Agent details
Primary Agent
Michael Brejnik
Primary Broker
Royal LePage Burloak Real Estate Services
Secondary Agent
Jules Morris
Secondary Broker
Royal LePage Burloak Real Estate Services
Listing details
Days on REW
1 Day
MLS® Number
40859487
Source
Canadian Real Estate Association

Is this your listing? Help it to stand out.

Mortgage Calculator

Estimated Payments
Purchase Price
Mortgage Total
Down Payment
Amortization
25 Years
Interest Rate
3.99%

Connect with our mortgage partner

REW Money

REW Money

REW Money

Connect with a mortgage expert

The displayed rates are provided as guidance only, are not guaranteed, or are to be considered an approval of credit. Approval will be based solely on your personal situation. You are encouraged to speak with a Mortgage Professional for the most accurate information and to determine your eligibility.

Property Insights

Lakeshore Public School
  • Public
  • JK - 6
Blyth Academy - Burlington
  • Private
  • 6 - 12
Central Public School
  • Public
  • JK - 6
St Johns School
  • Catholic
  • JK - 8
Burlington Central School
  • Public
  • 7 - 12
Tom Thomson Public School
  • Public
  • JK - 6
É Élém Renaissance
  • Public
  • JK - 6
St. Gregory the Great Elementary School
  • Catholic
  • JK - 8
Lumen Christi Catholic Elementary School
  • Catholic
  • JK - 8
Tecumseh Public School
  • Public
  • JK - 8
School catchments and distances are intended to be used as reference only. To verify enrolment eligibility for a property, contact the school directly.Report Incorrect Info
Listing data is subject to copyright, disclaimer, and additional requirements from the data provider. See our Terms of Use for terms applicable to this listing. Listing data was last updated on 2026-09-03.
We use cookies and other technologies for functionality, security, and to provide you with a personalized experience on our online services. By continuing to use our online services, you agree to our Privacy Policy and Terms of Use. For information on how to adjust your privacy settings, visit our Cookie Policy.
Dismiss

