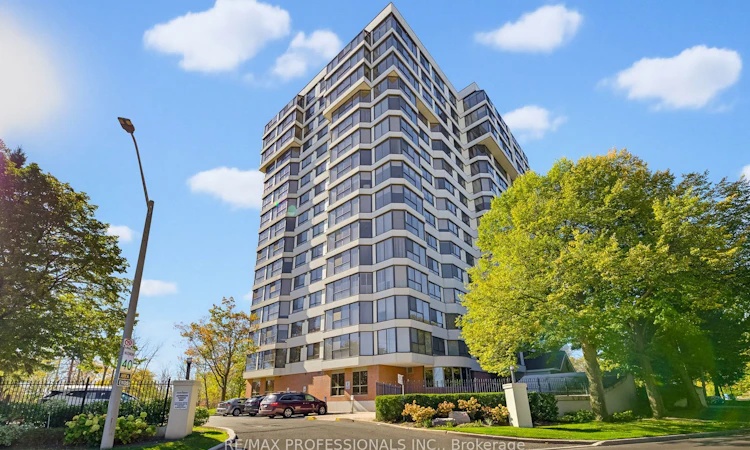
For Sale: 304-1271 Walden Circle, Mississauga, ON - REW
Boost your listing
Listing featured. Your listing will be featured on REW.
View featured placement
$679,000
2 bd • 2 ba • 1200 - 1399 sf • Apt/Condo

304 - 1271 Walden CircleMississauga, ON, L5J 4R4

Clarkson
  • 2 Bed
  • 2 Bath
  • 1200 - 1399 Sqft
  • Apt/Condo

About this home

Experience resort-style living at the Sheridan Club Condominiums, tucked into a peaceful wooded enclave in Clarkson Village. This 1388sqft Topaz model offers an open-concept layout with floor-to-ceiling windows in the main living area, unobstructed southwest views, abundant natural light and spectacular sunsets. A generous foyer with a closet provides a welcoming entrance, while the eat-in kitchen offers plentiful cupboard space and an opening to the dining room that keeps the spaces connected. The primary bedroom features custom double closets, a linen closet and a spacious ensuite with double sinks and shower. A second bedroom with a double closet adds flexibility for guests, family or a home office. High-speed internet and a Bell Fibe cable package completes everyday conveniences. Enjoy an exceptional collection of amenities including membership to the Walden Club with outdoor facilities featuring a clubhouse, swimming pool and two tennis/four pickleball courts with lighting for evening play. Indoor amenities include a swimming pool, gym, two saunas, and two squash courts convertible for basketball, volleyball, pickleball, and badminton. A hobby room/workshop, library, billiards/table-tennis room, meeting room and party room with a gas fireplace and large-screen television offer something for every interest. Beautiful gardens and an outdoor sitting area provide inviting spaces to unwind. Walk to the GO Train, parks, shops, and restaurants, with schools, places of worship, and the QEW nearby. Discover spacious condo living, an active community, and the convenience of Clarkson Village in one welcoming setting.
Listed by: Stephanie Nicole Perdue, Salesperson, RE/MAX PROFESSIONALS INC.

Home facts and features

Price details
List Price
Gross Taxes for 2026
$5,004
Strata Maintenance Fees
$998
Home facts
Bedrooms
2
Full Bathrooms
2
Parking Spaces
2
Property Type
Apt/Condo
Year Built
31 - 50 yrs old
Exterior Finish
Brick, Concrete
Heating Type
Forced Air, Gas
Cooling
Central Air
Pool
Indoor Pool, Outdoor Pool
Features
Ensuite, Library, Place Of Worship, Public Transit, Rec./Commun.Centre, Wooded/Treed
Amenities
Building Insurance Included, CAC Included, Club House, Common Elements Included, Exercise Room, Party Room/Meeting Room, Sauna
Community
Agent details
Primary Agent
Primary Broker
RE/MAX PROFESSIONALS INC.
Secondary Agent
Rose Perdue
Secondary Broker
RE/MAX PROFESSIONALS INC.
Listing details
Days on REW
1 Day
MLS® Number
W14104108
Source
Toronto Real Estate Board
Is this your listing? Help it to stand out.

Mortgage Calculator

provided by REW Digital Ltd
Estimated Payments
Purchase Price
Mortgage Total
Down Payment
Amortization
25 Years
Interest Rate
3.99%

Connect with our mortgage partner

Frank Mortgage

Frank Mortgage

Canada's No Fee Mortgage Marketplace

Online mortgage broker offering quick and simple access to Canada's top lenders – compare rates and complete your mortgage in a secure online environment

Connect with a mortgage expert

The displayed rates are provided as guidance only, are not guaranteed, or are to be considered an approval of credit. Approval will be based solely on your personal situation. You are encouraged to speak with a Mortgage Professional for the most accurate information and to determine your eligibility.

Property Insights

Clarkson Public School
  • Public
  • JK - 6
Peel Montessori School
  • Private
  • PS - 8
St Christopher School
  • Catholic
  • JK - 8
É Élém Horizon Jeunesse
  • Public
  • JK - 6
St Louis School
  • Catholic
  • JK - 8
Hillside Public School
  • Public
  • JK - 8
Hillcrest Public School
  • Public
  • JK - 8
Green Glade Senior Public School
  • Public
  • 6 - 8
Whiteoaks Public School
  • Public
  • JK - 6
Clarke Christian Montessori Academy
  • Private
  • PS - 8
School catchments and distances are intended to be used as reference only. To verify enrolment eligibility for a property, contact the school directly.Report Incorrect Info
Listing data is subject to copyright, disclaimer, and additional requirements from the data provider. See our Terms of Use for terms applicable to this listing. Listing data was last updated on 2026-10-21.
We use cookies and other technologies for functionality, security, and to provide you with a personalized experience on our online services. By continuing to use our online services, you agree to our Privacy Policy and Terms of Use. For information on how to adjust your privacy settings, visit our Cookie Policy.
Dismiss