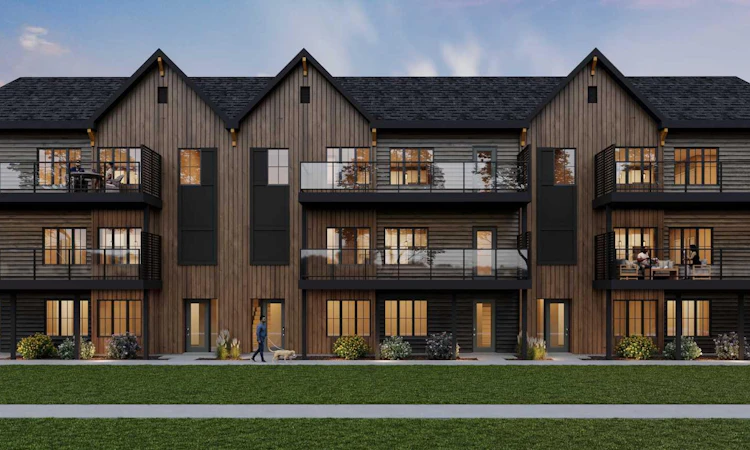
For Sale: 303-492 Rowmont Boulevard NW, Calgary, AB - REW
Boost your listing
Listing featured. Your listing will be featured on REW.
View featured placement
$608,754
3 bd • 2 ba • 1579 sf • Townhouse

303 - 492 Nw Rowmont BoulevardCalgary, AB, T3L 0H3

Lynx Ridge
  • 3 Bed
  • 2 Bath
  • 1579 Sqft
  • Townhouse

About this home

LIMITED TIME PROMOTION: Purchasers can choose 2 of 3 exclusive incentives: free A/C supply and installation, free condo fees for 2 years, or $5,000 towards window coverings. Experience the perfect balance of spacious design & low-maintenance living at 303, 492 Rowmont Boulevard NW. This brand-new Reese model by Brookfield Residential is located in Range West at Rockland Park, offering nearly 1,600 sq. ft. of thoughtfully designed living space, 3 bedrooms, 2 full bathrooms, a main-level flex room & a double attached garage. Fronting onto amenity greenspace, this beautifully appointed townhome combines the convenience of single-level living with modern finishes, flexible spaces, and a welcoming community setting. The home's entry level offers a practical introduction, featuring a spacious open flex room that can easily accommodate a home office, fitness area, or additional lounge space. Direct access to the double attached garage completes this level, providing everyday functionality. Upstairs, the expansive main living level brings together the kitchen, dining area, and living room in a bright, open-concept layout. The contemporary kitchen is beautifully finished with upgraded cabinetry featuring crown moulding, a Silgranit sink, and a generous central island with an eating bar. An upgraded appliance package, including a chimney-style hood fan and built-in microwave, adds both style and practicality. The adjoining dining area is enhanced by a fireplace, creating an inviting atmosphere for family meals and entertaining, while the spacious living room provides plenty of room to relax. Large windows fill the space with natural light, and direct access to the front balcony offers a peaceful outdoor retreat overlooking the community's amenity greenspace. The primary bedroom is thoughtfully positioned for privacy, featuring a walk-in closet and a well-appointed ensuite with a tiled shower and acrylic base. Two additional bedrooms provide comfortable accommodations for family members, guests, or a dedicated workspace, while a second full bathroom offers added convenience. A separate laundry room, complete with a laminate countertop, provides practical space for everyday household tasks. Throughout the home, carefully selected interior upgrades, including matte black hardware and fixtures, spindle stair railings, and rough-ins for air conditioning and a BBQ gas line, contribute to its modern appeal. The north-facing front exposure and south-facing rear bedrooms provide a desirable balance of natural light throughout the day. Situated in the vibrant Range West development within Rockland Park, residents can enjoy access to parks, pathways, outdoor recreation, and nearby everyday amenities. Backed by Brookfield’s builder warranty and Alberta New Home Warranty, 303, 492 Rowmont Blvd NW is an outstanding opportunity to own a brand-new townhome in one of Calgary's most convenient northwest communities. *Please note: Property is under construction and photos are from a show home.
Listed by: Kevin French, Charles

Home facts and features

Price details
List Price
Strata Maintenance Fees
$302 Monthly
Home facts
Bedrooms
3
Full Bathrooms
2
Parking Spaces
2
Parking Details
Attached Garage
Property Type
Townhouse
Year Built
Built in 2027 (-1 yrs old)
Style
2 Storey
Exterior Finish
Wood Frame
Heating Type
Forced Air
Cooling
Rough-In
Features
Balcony(s), Double Vanity, Kitchen Island, Laundry Room, No Animal Home, No Smoking Home, Pantry, Park, Playground, Quartz Counters, Schools Nearby, Shopping Nearby, Sidewalks, Storage, Street Lights, Upper Level, Vinyl Windows, Walk-in Closet(s), Walking/bike Paths
Amenities
Visitor Parking
Appliances
Dishwasher, Dryer, Microwave, Range, Range Hood, Refrigerator, Washer
Community
Agent details
Primary Agent
Primary Broker
Charles
Secondary Agent
Secondary Broker
Charles
Listing details
Days on REW
1 Day
MLS® Number
A2358692
Source
Pillar 9
Board
Calgary Real Estate Board
Is this your listing? Help it to stand out.

Mortgage Calculator

provided by REW Digital Ltd
Estimated Payments
Purchase Price
Mortgage Total
Down Payment
Amortization
25 Years
Interest Rate
3.99%

Connect with our mortgage partner

Aamir Khalique

Aamir Khalique

Dominion Lending

Found a home you love? Let's get you pre-approved and mortgage-ready so you can shop with confidence and make stronger offers.

Connect with a mortgage expert

The displayed rates are provided as guidance only, are not guaranteed, or are to be considered an approval of credit. Approval will be based solely on your personal situation. You are encouraged to speak with a Mortgage Professional for the most accurate information and to determine your eligibility.

Property Insights

St. Basil Elementary/Junior High School
  • n/a
  • -
  • In Catchment
Tuscany School
  • n/a
  • -
  • In Catchment
Eric Harvie School
  • n/a
  • -
  • In Catchment
Twelve Mile Coulee School
  • n/a
  • -
  • In Catchment
Chinook Winds Adventist Academy
  • n/a
  • -
  • In Catchment
École Du Nouveau-Monde
  • n/a
  • -
  • In Catchment
Monsignor E. L. Doyle Elementary School
  • n/a
  • -
  • In Catchment
Scenic Acres School
  • n/a
  • -
  • In Catchment
National Sport School
  • n/a
  • -
  • In Catchment
Bearspaw School
  • n/a
  • -
  • In Catchment
School catchments and distances are intended to be used as reference only. To verify enrolment eligibility for a property, contact the school directly.Report Incorrect Info
Listing data is subject to copyright, disclaimer, and additional requirements from the data provider. See our Terms of Use for terms applicable to this listing. Listing data was last updated on 2026-11-17.
We use cookies and other technologies for functionality, security, and to provide you with a personalized experience on our online services. By continuing to use our online services, you agree to our Privacy Policy and Terms of Use. For information on how to adjust your privacy settings, visit our Cookie Policy.
Dismiss