For Sale: 303-4615 50 Street, Camrose, AB - REW
Boost your listing
Listing featured. Your listing will be featured on REW.
View featured placement
$290,000
2 bd 2 ba 1005 sf Apt/Condo

303 - 4615 50th StreetCamrose, AB, T4V 4P5

  • 2 Bed
  • 2 Bath
  • 1005 Sqft
  • Apt/Condo

About this home

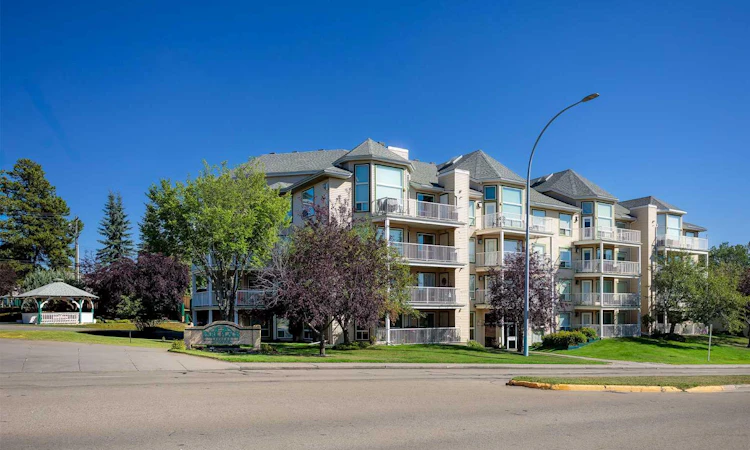
BRIGHT, UPDATED & FULL OF APPEAL! This gorgeous third-floor condo has so much to offer! Ideally located across from Jubilee Park and within walking distance of downtown shopping, this bright and inviting home has been thoughtfully updated and is ready to enjoy. The open floor plan showcases a modern kitchen with ample working space, walk in pantry, a new stove and dishwasher, and a stylish new backsplash. The kitchen flows into the bright dining and living areas, where large windows and a cozy gas fireplace create a warm and welcoming space. Step outside onto the roomy balcony and enjoy some sunshine with your morning coffee. The spacious primary bedroom features a generous walk-in closet and a convenient 3-piece ensuite. A second bedroom, 4-piece bathroom, and stackable laundry closet provide plenty of room and functionality. Recent updates include fresh paint, vinyl flooring, updated fixtures, bathroom countertops and toilets. Central air conditioning keeps things comfortable on those hot summer days. The building offers the convenience of an elevator, a guest suite and a common area for visiting, games, or simply enjoying some time with neighbours. And for added convenience, you'll have a detached single garage to keep your vehicle protected from the elements. Great location, thoughtful updates, functional living space, and a garage...this condo checks all the boxes! Furnace 2023, Hot Water Tank 2025
Listed by: Michelle Majeski, RE/MAX Real Estate (Edmonton) Ltd.

Home facts and features

Price details
List Price
Strata Maintenance Fees
$445 Monthly
Home facts
Bedrooms
2
Full Bathrooms
2
Parking Spaces
1
Parking Details
Titled
Property Type
Apt/Condo
Year Built
Built in 1996 (30 yrs old)
Style
Apartment-Multi Level Unit
Heating Type
Forced Air
Cooling
Central Air
Features
Balcony, Ceiling Fan(s), Gas, In Unit, Park, Sidewalks, Vinyl Windows, Walking/bike Paths
Amenities
Elevator(s), Garbage Chute, Guest Suite, Laundry, Parking, Picnic Area, Playground, Shopping Nearby, Storage
Appliances
Dishwasher, Garage Control(s), Microwave, Refrigerator, Stove, Washer/Dryer, Window Coverings
Agent details
Primary Agent
Primary Broker
RE/MAX Real Estate (Edmonton) Ltd.
Secondary Agent
Secondary Broker
RE/MAX Real Estate (Edmonton) Ltd.
Listing details
Days on REW
3 Days
MLS® Number
A2340045
Source
Pillar 9
Board
Central Alberta REALTORS® Association
Is this your listing? Help it to stand out.

Mortgage Calculator

Estimated Payments
Purchase Price
Mortgage Total
Down Payment
Amortization
25 Years
Interest Rate
3.99%

Connect with our mortgage partner

Aamir Khalique

Aamir Khalique

Dominion Lending

Found a home you love? Let's get you pre-approved and mortgage-ready so you can shop with confidence and make stronger offers.

Connect with a mortgage expert

The displayed rates are provided as guidance only, are not guaranteed, or are to be considered an approval of credit. Approval will be based solely on your personal situation. You are encouraged to speak with a Mortgage Professional for the most accurate information and to determine your eligibility.

Property Insights

Viking Colony School
  • n/a
  • -
  • In Catchment
Hartland Colony School
  • n/a
  • -
  • In Catchment
Iron Creek Colony School
  • n/a
  • -
  • In Catchment
Holden Colony School
  • n/a
  • -
  • In Catchment
Rosalind Colony School
  • n/a
  • -
  • In Catchment
Tofield Colony School
  • n/a
  • -
  • In Catchment
Camrose Colony School
  • n/a
  • -
  • In Catchment
Southbend Colony School
  • n/a
  • -
  • In Catchment
Camrose Outreach School
  • n/a
  • -
  • In Catchment
École Des Fondateurs
  • n/a
  • -
  • In Catchment
School catchments and distances are intended to be used as reference only. To verify enrolment eligibility for a property, contact the school directly.Report Incorrect Info
Listing data is subject to copyright, disclaimer, and additional requirements from the data provider. See our Terms of Use for terms applicable to this listing. Listing data was last updated on 2026-09-01.
We use cookies and other technologies for functionality, security, and to provide you with a personalized experience on our online services. By continuing to use our online services, you agree to our Privacy Policy and Terms of Use. For information on how to adjust your privacy settings, visit our Cookie Policy.
Dismiss

