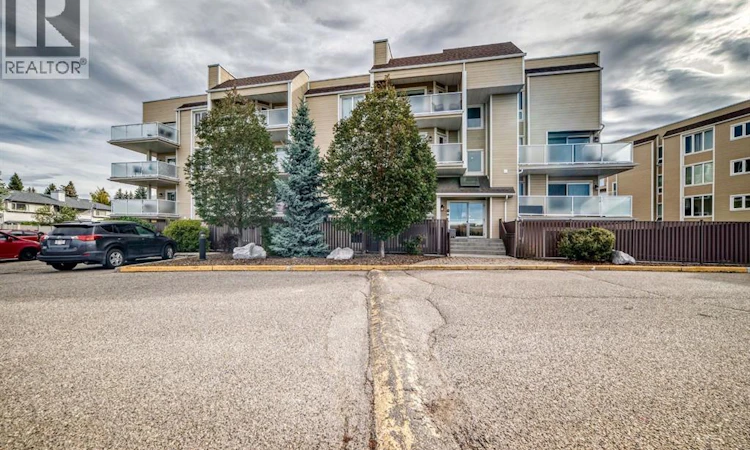
For Sale: 303-3737 42 Street NW, Calgary, AB - REW
Boost your listing
Listing featured. Your listing will be featured on REW.
View featured placement
$299,900
2 bd • 2 ba • 1139 sf • Apt/Condo

303, 3737 42 Street NWCalgary, AB, T3A 2M8

Varsity
  • 2 Bed
  • 2 Bath
  • 1139 Sqft
  • Apt/Condo

About this home

Incredible Value in a bright corner unit! This spacious 1,139 sq. ft. corner unit offers an abundance of natural light, a generous floor plan and two private balconies. Recent updates include brand-new flooring, new carpet and fresh paint, complemented by newer vinyl windows and balcony doors.The spacious living room features a striking stone fireplace feature wall and sliding patio doors that open onto an L-shaped wraparound balcony overlooking the beautifully landscaped courtyard. The kitchen offers newer stainless steel Whirlpool appliances and ample space for everyday living and entertaining.The exceptionally large primary bedroom provides plenty of room for a king-size bedroom suite and features a 3-piece ensuite with a tiled shower, plus its own private west-facing balcony—an ideal spot to enjoy the evening sunsets.With its generous size, multiple outdoor spaces and convenient location, this home is an excellent opportunity for first-time buyers, investors, roommates or anyone looking for an affordable alternative to a single-family home. Its walking proximity to the University of Calgary, LRT, Market Mall and Alberta Children’s Hospital also makes it particularly appealing to students, professionals and those working in the surrounding area. (id:63626)
Listed by: Catherine Chow, Associate, CIR Realty

Home facts and features

Price details
List Price
Gross Taxes for 2026
$1,712
Strata Maintenance Fees
$709 Monthly
Home facts
Bedrooms
2
Full Bathrooms
2
Parking Spaces
1
Property Type
Apt/Condo
Year Built
Built in 1978 (48 yrs old)
Title
Condo/Strata
Exterior Finish
Concrete, Composite Siding, Poured concrete, Wood frame
Heating Type
Baseboard heaters, Natural gas
Features
No Animal Home, No Smoking Home, Parking
Appliances
Dishwasher, Hood Fan, Refrigerator, Stove
Community
Agent details
Primary Agent
Primary Broker
CIR Realty
Listing details
Days on REW
1 Day
MLS® Number
A2348326
Source
Canadian Real Estate Association
Board
Calgary Real Estate Board

Is this your listing? Help it to stand out.

Mortgage Calculator

Estimated Payments
Purchase Price
Mortgage Total
Down Payment
Amortization
25 Years
Interest Rate
3.99%

Connect with our mortgage partner

Aamir Khalique

Aamir Khalique

Dominion Lending

Found a home you love? Let's get you pre-approved and mortgage-ready so you can shop with confidence and make stronger offers.

Connect with a mortgage expert

The displayed rates are provided as guidance only, are not guaranteed, or are to be considered an approval of credit. Approval will be based solely on your personal situation. You are encouraged to speak with a Mortgage Professional for the most accurate information and to determine your eligibility.

Property Insights

École Terre Des Jeunes
  • n/a
  • -
  • In Catchment
Christine Meikle School
  • n/a
  • -
  • In Catchment
Varsity Acres School
  • n/a
  • -
  • In Catchment
Panorama Hills School
  • n/a
  • -
  • In Catchment
St. Vincent De Paul Elementary Junior High School
  • n/a
  • -
  • In Catchment
Marion Carson School
  • n/a
  • -
  • In Catchment
F. E. Osborne School
  • n/a
  • -
  • In Catchment
Dr. Gordon Townsend School
  • n/a
  • -
  • In Catchment
Terrace Road School
  • n/a
  • -
  • In Catchment
St. Jean Brebeuf School
  • n/a
  • -
  • In Catchment
School catchments and distances are intended to be used as reference only. To verify enrolment eligibility for a property, contact the school directly.Report Incorrect Info
Listing data is subject to copyright, disclaimer, and additional requirements from the data provider. See our Terms of Use for terms applicable to this listing. Listing data was last updated on 2026-09-30.
We use cookies and other technologies for functionality, security, and to provide you with a personalized experience on our online services. By continuing to use our online services, you agree to our Privacy Policy and Terms of Use. For information on how to adjust your privacy settings, visit our Cookie Policy.
Dismiss

