For Sale: 303-354 Atherley Road, Orillia, ON - REW
Boost your listing
Listing featured. Your listing will be featured on REW.
View featured placement
$599,888
2 bd 2 ba 1000 - 1198 sf Apt/Condo

303 - 354 Atherley RoadOrillia, ON, L3V 0B8

  • 2 Bed
  • 2 Bath
  • 1000 - 1198 Sqft
  • Apt/Condo

About this home

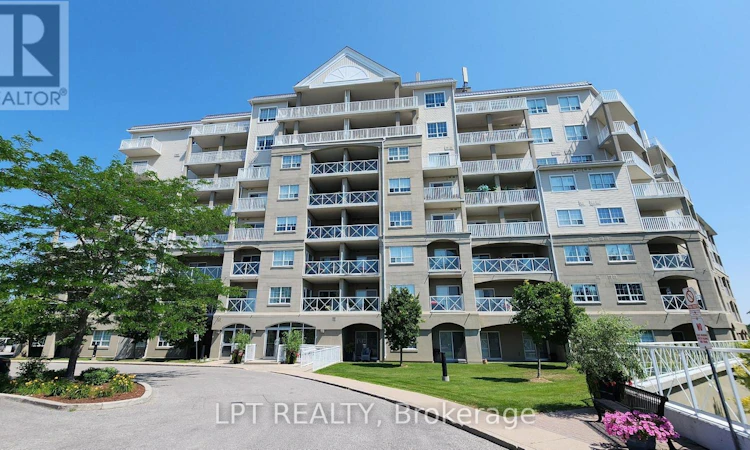
Welcome To This 2-Bedroom, 2-Bathroom Corner Suite At Panoramic Point, One Of Orillia's Most Desirable Waterfront Condominium Communities. Offering Approximately 1,031 Sq. Ft. Of Open-Concept Living With Upgraded Laminate Flooring Throughout The Main Living Areas And An Abundance Of Natural Light. The Corner Location And Three Walkouts Create A Seamless Connection Between The Interior And The Spacious South-Facing Covered Patio, Perfect For Morning Coffee, Outdoor Dining, Entertaining Or Simply Relaxing Outdoors. With Plenty Of Room For Comfortable Seating, This Covered Outdoor Space Extends The Living Area And Can Be Enjoyed Throughout Much Of The Year. The Kitchen Features A Convenient Breakfast Bar And Overlooks The Adjoining Living And Dining Areas, Creating An Easy Flow For Everyday Living And Entertaining. The Primary Bedroom Includes A Walk-In Closet, 4-Piece Ensuite And Direct Patio Access. A Second Bedroom, Full Bathroom And In-Suite Laundry Complete The Layout, While Two Parking Spaces And Two Lockers Provide Valuable Added Storage. Beyond The Suite, More Than 400 Feet Of Shoreline Along Lake Couchiching, Beautifully Maintained Grounds, Inviting Outdoor Sitting Areas And Direct Water Access Create A Peaceful Setting To Enjoy Throughout The Seasons. Launch A Kayak Or Paddleboard, Cast A Line Or Simply Relax And Enjoy The Surroundings. An Indoor Pool, Hot Tub, Sauna And Fitness Centre Overlooking The Lake Are Complemented By A Recently Updated Multipurpose Room Featuring A Bar With Quartz Countertops, Fireplace And A Comfortable Library Area. Two Guest Suites, Concierge Service And Dedicated Kayak/Paddleboard Storage Complete The Building's Amenities. Located Beside 62-Acre Tudhope Park And The Orillia Waterfront Trail, With Downtown Shops, Restaurants, Marinas And Everyday Amenities Just Minutes Away, Enjoy A Spacious Corner Condo In A Sought-After Waterfront Setting. (id:63626)
Listed by: NEIL BAYLEY-HAY, Broker, LPT REALTY

Home facts and features

Price details
List Price
Gross Taxes for 2026
$5,079
Strata Maintenance Fees
$1,064 Monthly
Home facts
Bedrooms
2
Full Bathrooms
2
Parking Spaces
2
Parking Details
Underground, Garage
Property Type
Apt/Condo
Title
Condo/Strata
Exterior Finish
Stucco
Heating Type
Forced air, Natural gas
Cooling
Central air conditioning
Pool
Indoor Pool
Features
Balcony, Conservation/green belt, In suite Laundry, Sauna, Security system, Security/Concierge, Smoke Detectors, Storage - Locker
Amenities
Exercise Centre
Appliances
Dishwasher, Dryer, Garage door opener remote(s), Hood Fan, Refrigerator, Stove, Washer, Window Coverings
Agent details
Primary Agent
Primary Broker
LPT REALTY
Secondary Agent
ZACH BAYLEY-HAY
Secondary Broker
LPT REALTY
Listing details
Days on REW
3 Days
MLS® Number
S13574618
Source
Canadian Real Estate Association

Is this your listing? Help it to stand out.

Mortgage Calculator

Estimated Payments
Purchase Price
Mortgage Total
Down Payment
Amortization
25 Years
Interest Rate
3.99%

Connect with our mortgage partner

REW Money

REW Money

REW Money

Connect with a mortgage expert

The displayed rates are provided as guidance only, are not guaranteed, or are to be considered an approval of credit. Approval will be based solely on your personal situation. You are encouraged to speak with a Mortgage Professional for the most accurate information and to determine your eligibility.

Property Insights

St Bernard's School
  • Catholic
  • JK - 8
Regent Park Public School
  • Public
  • JK - 8
Orillia Christian School
  • Private
  • JK - 8
Orillia Campus School
  • Public
  • 9 - 12
Lions Oval Public School
  • Public
  • JK - 8
Harriett Todd Public School
  • Public
  • JK - 8
Orillia Secondary School
  • Public
  • 9 - 12
Couchiching Heights Public School
  • Public
  • JK - 8
Monsignor Lee School
  • Catholic
  • JK - 8
Twin Lakes Secondary School
  • Public
  • 9 - 12
School catchments and distances are intended to be used as reference only. To verify enrolment eligibility for a property, contact the school directly.Report Incorrect Info
Listing data is subject to copyright, disclaimer, and additional requirements from the data provider. See our Terms of Use for terms applicable to this listing. Listing data was last updated on 2026-07-18.

