For Sale: 303-1078 6 Avenue SW, Calgary, AB - REW
Boost your listing
Listing featured. Your listing will be featured on REW.
View featured placement
$324,900
1 bd 1 ba 881 sf Apt/Condo
303-1078 6 Avenue SW
Street ViewDirections

303 - 1078 6th Avenue SWCalgary, AB, T2P 5N6

Downtown West End
  • 1 Bed
  • 1 Bath
  • 881 Sqft
  • Apt/Condo

About this home

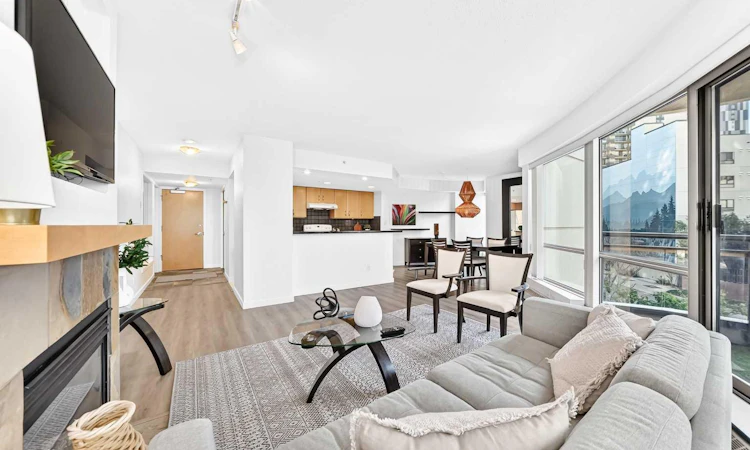
REMEMBER WHEN A ONE-BEDROOM ACTUALLY HAD ROOM TO LIVE? THIS IS WHAT A ONE-BEDROOM USED TO LOOK LIKE. At almost 900 sq. ft., this south-facing 1-bedroom + den at Riverwest reminds you how much MORE space condo living used to offer. While many newer downtown one-bedrooms have traded square footage for efficiency, this one gives you room to actually spread out. You can feel the difference the moment you walk in. There's room for a proper dining table, a living room that doesn't require apartment-sized furniture, a spacious primary bedroom that currently accommodates a king-sized bed with plenty of room to spare, and a separate den that's actually useful. Use it as a home office, hobby room, or flex space - close the door when you're done and keep your living space for living. Fresh light paint, newer luxury vinyl plank flooring, an open -concept floorplan, and updated lighting give the home a brighter, more current feel. The kitchen offers granite countertops, ample cabinetry, an eating bar, and a garburator, while a gas fireplace anchors the main living space. Large south-facing windows bring in plenty of natural light, and your private balcony comes with a unique Calgary bonus: front-row views of the Stampede Parade route, without having to join the crowds below. The primary bedroom connects through a walk-through closet to the 4-piece bathroom, where heated floors, glass shower panels, and granite counters add a little extra comfort. In-suite laundry, underground parking (#236), and an assigned storage locker (#50) take care of the everyday practicalities. Riverwest is a concrete high-rise, pet-friendly building with board approval, offering an indoor pool, hot tub, fitness centre, visitor parking, and bike storage. At $671.12/month in condo fees, or approximately $0.76/sq. ft. - the condo fees are very attractive for almost 900 sq. ft. of downtown living with this level of amenities - and they include heat and water. Step outside and, the Bow River pathways, Prince's Island Park, Kensington, downtown offices, and the CTrain are all close by. The nearby CTrain connects you through Calgary's downtown Free Fare Zone, making it easy to move through the core without having to worry about parking, while convenient access to major roadways gets you north, south, or out toward the mountains. Whether you're a downtown professional looking for more breathing room, downsizing from a house without wanting to downsize your entire life, looking for the flexibility of a separate den, or an investor who sees the appeal of offering more space and amenities than many of today's compact downtown options, and in a solid concrete building, this home offers something increasingly difficult to find: the convenience of condo living without sacrificing the space to actually live. DON'T FORGET TO WATCH THE LIFESTYLE VIDEO!
Listed by: Mariangela Avila, RE/MAX First

Home facts and features

Price details
List Price
Strata Maintenance Fees
$671 Monthly
Home facts
Bedrooms
1
Full Bathrooms
1
Parking Details
Assigned
Property Type
Apt/Condo
Year Built
Built in 2004 (22 yrs old)
Style
Apartment-Single Level Unit
Heating Type
Baseboard,Fireplace(s),Radiant
Pool
In Ground, Pool/spa Combo, Indoor Pool, Pool
Features
Balcony, Breakfast Bar, Chandelier, Gas, Granite Counters, In Unit, Insert, Kitchen Island, Living Room, Mantle, Open Floorplan, Park, Recessed Lighting, Schools Nearby, Sidewalks, Soaking Tub, Stone, Stone Counters, Street Lights, Walking/bike Paths
Amenities
Bicycle Storage, Elevator(s), Fitness Center, Game Court Interior, Garbage Chute, Parking, Racquet Courts, Recreation Room, Secured Parking, Shopping Nearby, Spa/hot Tub, Storage, Tennis Courts, Trash, Visitor Parking
Appliances
Dishwasher, Garage Control(s), Garburator, Microwave, Range Hood, Refrigerator, Stove, Washer/dryer Stacked, Window Coverings
Community
Agent details
Primary Agent
Primary Broker
RE/MAX First
Listing details
Days on REW
1 Day
MLS® Number
A2340318
Source
Pillar 9
Board
Calgary Real Estate Board
Is this your listing? Help it to stand out.

Mortgage Calculator

Estimated Payments
Purchase Price
Mortgage Total
Down Payment
Amortization
25 Years
Interest Rate
3.99%

Connect with our mortgage partner

Aamir Khalique

Aamir Khalique

Dominion Lending

Found a home you love? Let's get you pre-approved and mortgage-ready so you can shop with confidence and make stronger offers.

Connect with a mortgage expert

The displayed rates are provided as guidance only, are not guaranteed, or are to be considered an approval of credit. Approval will be based solely on your personal situation. You are encouraged to speak with a Mortgage Professional for the most accurate information and to determine your eligibility.

Property Insights

The School Of Alberta Ballet
  • n/a
  • -
  • In Catchment
Connaught School
  • n/a
  • -
  • In Catchment
Chestermere High School
  • n/a
  • -
  • In Catchment
Sacred Heart Elementary School
  • n/a
  • -
  • In Catchment
Western Canada High School
  • n/a
  • -
  • In Catchment
Calgary Chinese Private School
  • n/a
  • -
  • In Catchment
Red Deer Lake School
  • n/a
  • -
  • In Catchment
Mount Royal School
  • n/a
  • -
  • In Catchment
Alberta Chung Wah School
  • n/a
  • -
  • In Catchment
St. Monica School
  • n/a
  • -
  • In Catchment
School catchments and distances are intended to be used as reference only. To verify enrolment eligibility for a property, contact the school directly.Report Incorrect Info
Listing data is subject to copyright, disclaimer, and additional requirements from the data provider. See our Terms of Use for terms applicable to this listing. Listing data was last updated on 2026-09-02.
We use cookies and other technologies for functionality, security, and to provide you with a personalized experience on our online services. By continuing to use our online services, you agree to our Privacy Policy and Terms of Use. For information on how to adjust your privacy settings, visit our Cookie Policy.
Dismiss

