For Sale: 302 Clearview Road, Belleville, ON - REW
Boost your listing
Listing featured. Your listing will be featured on REW.
View featured placement
$799,900
4 bd 3 ba 1500 - 1999 sf House

302 Clearview RoadBelleville, ON, K0K 3E0

  • 4 Bed
  • 3 Bath
  • 1500 - 1999 Sqft
  • House

About this home

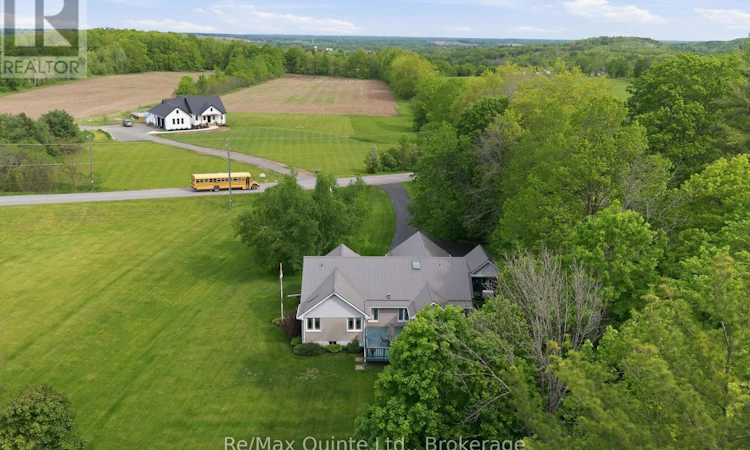
Where the Rolling Hills of Oak Hills Meet a Real Community. The school bus still stops at the end of the lane. Fresh asparagus arrives courtesy of that kind neighbour down the way - neighbours looking after neighbours - what a concept! This is that kind of community. Privacy abounds on this sheltered country acre of meticulousness, surrounded by a cathedral canopy of mature sugar maples, white birch, and red oak on the eastern edge of Oak Hills. This is the property neighbours slow down to admire: the lawn always immaculate, the gardens always in bloom, thirty years of pride of ownership on full display. Step inside and the well-thought-out design of this bungalow combines comfort and convenience with modern updates (see full list of updates including Geothermal heating and cooling and Generac generator) - all on one level, with a fully finished lower level for the growing family. The main level features a Great Room with vaulted ceilings and a show-stopping stone gas fireplace open to the dining room, with streaming natural light framing outdoor perfection at every turn. An office/den offers flexibility for those who work from home, or serves as a third main-floor bedroom. The oversized primary suite delivers a beautifully appointed en-suite. Every surface throughout is updated from stem to stern - nothing overlooked, nothing deferred. Out back, a screened-in cabin tucked into the trees - exposed timber rafters, cathedral ceiling, signature red door - waits for the reader, the dreamer, the artisan, the one who simply needs to disappear for an afternoon. An attached double garage and a separate one-car garage round out a property that truly has it all. Bring your most discerning buyers. Dare to find that one dandelion. You won't. (id:63626)
Listed by: Kim Mckinney, Salesperson, Re/Max Quinte Ltd.

Home facts and features

Price details
List Price
Gross Taxes for 2025
$4,346
Home facts
Bedrooms
4
Full Bathrooms
3
Parking Spaces
12
Parking Details
Garage, Attached Garage
Property Type
House
Depth
320 feet
Frontage
165.8 feet
Title
Freehold
Style
Bungalow
Exterior Finish
Brick
Heating Type
Forced air, Other, Geo Thermal
Basement Details
Finished,
Features
Fireplace(s), Flat site
Appliances
Central Vacuum
Agent details
Primary Agent
Kim Mckinney
Primary Broker
Re/Max Quinte Ltd.
Listing details
Days on REW
51 Days
Property Views
38
MLS® Number
X13217636
Source
Canadian Real Estate Association

Is this your listing? Help it to stand out.

Mortgage Calculator

Estimated Payments
Purchase Price
Mortgage Total
Down Payment
Amortization
25 Years
Interest Rate
3.99%

Connect with our mortgage partner

REW Money

REW Money

REW Money

Connect with a mortgage expert

The displayed rates are provided as guidance only, are not guaranteed, or are to be considered an approval of credit. Approval will be based solely on your personal situation. You are encouraged to speak with a Mortgage Professional for the most accurate information and to determine your eligibility.

Property Insights

École Communautaire Ernest-Lang
  • n/a
  • K - 8
  • In Catchment
École Saint-Jacques
  • n/a
  • K - 8
  • In Catchment
Saint Mary's Academy
  • n/a
  • K - 12
  • In Catchment
Carrefour De La Jeunesse
  • n/a
  • K - 8
  • In Catchment
Cité Des Jeunes
  • n/a
  • 9 - 12
  • In Catchment
École Notre-Dame
  • n/a
  • K - 8
  • In Catchment
Cité Des Jeunes A.-M.-Sormany
  • n/a
  • 9 - 12
  • In Catchment
École Régionale Saint-Basile
  • n/a
  • K - 8
  • In Catchment
École Mgr-Matthieu-Mazerolle
  • n/a
  • K - 8
  • In Catchment
Centreville Community School
  • n/a
  • K - 8
  • In Catchment
School catchments and distances are intended to be used as reference only. To verify enrolment eligibility for a property, contact the school directly.Report Incorrect Info
Listing data is subject to copyright, disclaimer, and additional requirements from the data provider. See our Terms of Use for terms applicable to this listing. Listing data was last updated on 2026-07-19.

