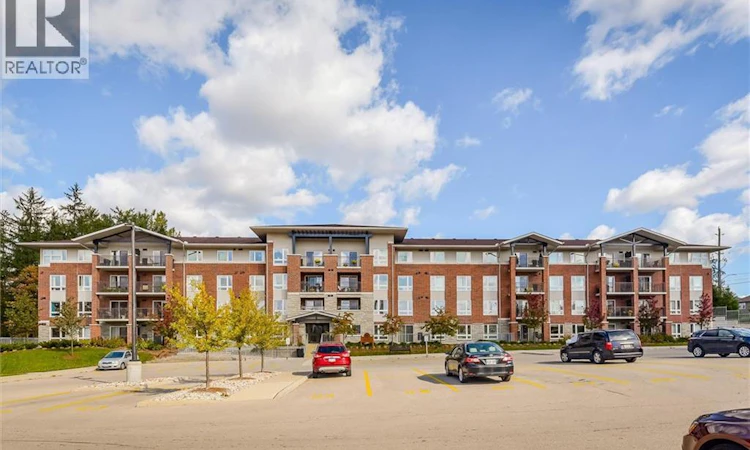
For Sale: 302-645 St David Street S, Centre Wellington, ON - REW
Boost your listing
Listing featured. Your listing will be featured on REW.
View featured placement
$469,900
2 bd 1 ba 841 sf Apt/Condo

645 St David Street S Unit# 302Centre Wellington, ON, N1M 0A9

Fergus
  • 2 Bed
  • 1 Bath
  • 841 Sqft
  • Apt/Condo

About this home

Welcome to Highland Hills, one of Fergus' most desirable condominium communities. This beautifully refreshed 2-bedroom suite offers carefree living in a peaceful setting, with tranquil treed views and an unbeatable walkable location just steps from shopping, parks and historic downtown Fergus.Freshly painted and completely carpet-free (newly laid oak flooring), this bright, move-in-ready home features an inviting open-concept layout designed for everyday comfort. The spacious kitchen offers abundant cabinetry, stainless steel appliances, generous counter space and a breakfast bar overlooking the dining and living areas-ideal for entertaining or relaxing at home. Large windows and sliding doors fill the living space with natural light while framing beautiful mature trees beyond your private balcony.The thoughtfully designed floor plan includes two generous bedrooms, a well-appointed 4-piece bath, convenient in-suite laundry and plenty of storage. Whether you're downsizing, purchasing your first home or seeking a low-maintenance lifestyle, this condo offers exceptional value without compromise.Highland Hills is a secure, well-maintained building featuring controlled entry, elevator access, fitness room, party room, bike storage and ample visitor parking. Even better, this suite includes two owned parking spaces-a rare and valuable feature.Perfectly situated across from Victoria Park and within easy walking distance of grocery stores, Shoppers Drug Mart, restaurants, cafés, scenic trails along the Grand River and all the charm of downtown Fergus, you'll enjoy the very best of Centre Wellington right outside your door.Move in, unpack and enjoy the simplicity of condominium living in one of Fergus' most sought-after communities. (id:63626)
Listed by: LISA BLOOR, Salesperson, RE/MAX REAL ESTATE CENTRE INC.

Home facts and features

Price details
List Price
Gross Taxes for 2026
$2,863
Strata Maintenance Fees
$387 Monthly
Home facts
Bedrooms
2
Full Bathrooms
1
Parking Spaces
2
Parking Details
Open
Property Type
Apt/Condo
Year Built
Built in 2012 (14 yrs old)
Title
Condo/Strata
Exterior Finish
Brick
Heating Type
Forced air, Electric
Cooling
Central air conditioning
Features
Balcony, Paved driveway, Shared Driveway
Amenities
Party Room
Appliances
Dishwasher, Dryer, Refrigerator, Stove, Washer, Water softener, Window Coverings
Community
Agent details
Primary Agent
LISA BLOOR
Primary Broker
RE/MAX REAL ESTATE CENTRE INC.
Listing details
Days on REW
2 Days
MLS® Number
40849040
Source
Canadian Real Estate Association

Is this your listing? Help it to stand out.

Mortgage Calculator

Estimated Payments
Purchase Price
Mortgage Total
Down Payment
Amortization
25 Years
Interest Rate
3.99%

Connect with our mortgage partner

REW Money

REW Money

REW Money

Connect with a mortgage expert

The displayed rates are provided as guidance only, are not guaranteed, or are to be considered an approval of credit. Approval will be based solely on your personal situation. You are encouraged to speak with a Mortgage Professional for the most accurate information and to determine your eligibility.

Property Insights

Emmanuel Christian High School
  • Private
  • 9 - 12
J Douglas Hogarth Public School
  • Public
  • JK - 8
Centre Wellington District High School
  • Public
  • 9 - 12
James McQueen Public School
  • Public
  • JK - 6
Victoria Terrace Public School
  • Public
  • JK - 6
John Black Public School
  • Public
  • JK - 8
Maranatha Christian School
  • Private
  • K - 8
St JosephCatholic School
  • Catholic
  • JK - 8
Elora Public School
  • Public
  • JK - 8
St Mary Catholic School
  • Catholic
  • JK - 8
School catchments and distances are intended to be used as reference only. To verify enrolment eligibility for a property, contact the school directly.Report Incorrect Info
Listing data is subject to copyright, disclaimer, and additional requirements from the data provider. See our Terms of Use for terms applicable to this listing. Listing data was last updated on 2026-07-18.

