For Sale: 302-1800 14a Street SW, Calgary, AB - REW
Boost your listing
Listing featured. Your listing will be featured on REW.
View featured placement
$329,000
2 bd 2 ba 840 sf Apt/Condo

302 - 1800 14a Street SWCalgary, AB, T2T 6K3

Bankview
  • 2 Bed
  • 2 Bath
  • 840 Sqft
  • Apt/Condo

About this home

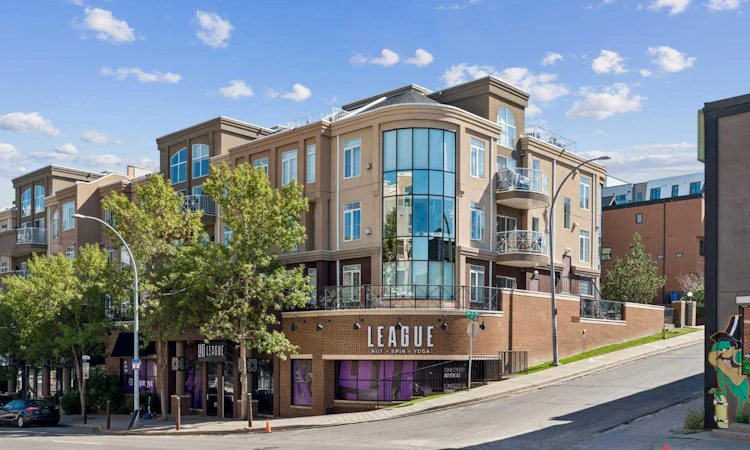
Live in the heart of the city! Right along 17th Ave, this prime location is close to everything you need. This corner unit is one of the nicest in the building- not many feature this incredible curved bank of windows overlooking the city. This two bedroom, two bathroom unit has been fully updated. The kitchen was fully renovated and features beautiful quartz countertops and brand new fridge as well as other updated stainless steel appliances. The unit features in-floor heating, and the flooring was all updated in luxury vinyl plank. The primary bedroom features two closets, and a renovated en-suite with steam shower. Other features include a cosy gas fireplace, in-suite laundry, custom window coverings, and a gas bbq line on the balcony. The unit has an underground, heated parking stall. The building is pet-friendly, residents of this building have access to a party room for gatherings, and there's plenty of guest parking available both outside and underground. Located within walking distance to transit, shopping, cafés, restaurants, and all the energy of 17th Avenue, this condo delivers the perfect balance of lifestyle, convenience, and value. Check out the 3-D tour and book your showing today!
Listed by: Rhianna Edwards, MaxWell Canyon Creek

Home facts and features

Price details
List Price
Strata Maintenance Fees
$589 Monthly
Home facts
Bedrooms
2
Full Bathrooms
2
Parking Details
Assigned
Property Type
Apt/Condo
Year Built
Built in 2002 (24 yrs old)
Style
Apartment-Single Level Unit
Heating Type
In Floor
Features
Balcony, Breakfast Bar, Ceiling Fan(s), Gas, Granite Counters, High Ceilings, In Unit, No Smoking Home, Schools Nearby, Sidewalks, Street Lights
Amenities
Elevator(s), Party Room, Secured Parking, Shopping Nearby, Visitor Parking
Appliances
Dishwasher, Dryer, Microwave Hood Fan, Refrigerator, Stove, Washer, Window Coverings
Community
Agent details
Primary Agent
Primary Broker
MaxWell Canyon Creek
Listing details
Days on REW
1 Day
MLS® Number
A2341426
Source
Pillar 9
Board
Calgary Real Estate Board
Is this your listing? Help it to stand out.

Mortgage Calculator

Estimated Payments
Purchase Price
Mortgage Total
Down Payment
Amortization
25 Years
Interest Rate
3.99%

Connect with our mortgage partner

Gurkirat Athwal

Gurkirat Athwal

CIBC Mortgage

Mortgages, made clear. Bank-trained underwriting meets real estate expertise — for buyers, owners, and investors alike.

Connect with a mortgage expert

The displayed rates are provided as guidance only, are not guaranteed, or are to be considered an approval of credit. Approval will be based solely on your personal situation. You are encouraged to speak with a Mortgage Professional for the most accurate information and to determine your eligibility.

Property Insights

Mount Royal School
  • n/a
  • -
  • In Catchment
Sacred Heart Elementary School
  • n/a
  • -
  • In Catchment
Connaught School
  • n/a
  • -
  • In Catchment
Sunalta School
  • n/a
  • -
  • In Catchment
The School Of Alberta Ballet
  • n/a
  • -
  • In Catchment
Earl Grey School
  • n/a
  • -
  • In Catchment
Western Canada High School
  • n/a
  • -
  • In Catchment
Montessori School Of Calgary
  • n/a
  • -
  • In Catchment
Richmond School
  • n/a
  • -
  • In Catchment
William Reid School
  • n/a
  • -
  • In Catchment
School catchments and distances are intended to be used as reference only. To verify enrolment eligibility for a property, contact the school directly.Report Incorrect Info
Listing data is subject to copyright, disclaimer, and additional requirements from the data provider. See our Terms of Use for terms applicable to this listing. Listing data was last updated on 2026-09-01.
We use cookies and other technologies for functionality, security, and to provide you with a personalized experience on our online services. By continuing to use our online services, you agree to our Privacy Policy and Terms of Use. For information on how to adjust your privacy settings, visit our Cookie Policy.
Dismiss

