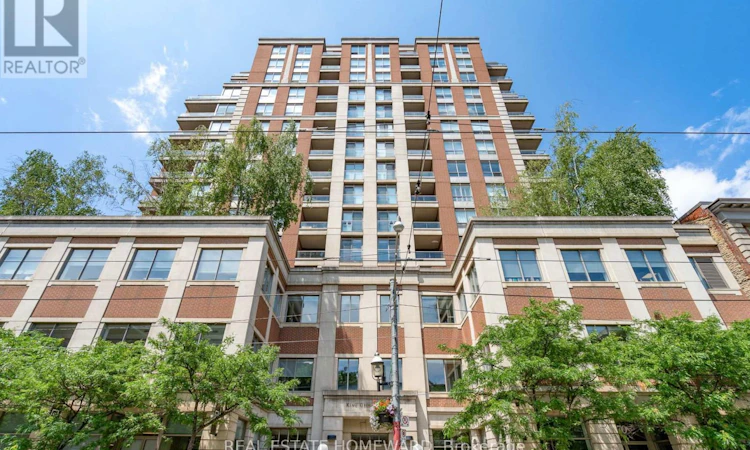
For Sale: 302-168 King Street E, Toronto, ON - REW
Boost your listing
Listing featured. Your listing will be featured on REW.
View featured placement
$725,000
2 bd 2 ba 900 - 998 sf Apt/Condo

302 - 168 King Street EToronto, ON, M5A 4S4

Moss Park
  • 2 Bed
  • 2 Bath
  • 900 - 998 Sqft
  • Apt/Condo

About this home

One of a kind Floor Plan! Nearly 1000 Sqft! Easy potential to convert to a 2 bedroom! Over 9 foot ceilings! East and West facing windows! Welcome to Suite 302 at King George Square, a boutique residence in the heart of Toronto's coveted St. Lawrence Market neighbourhood. This beautifully appointed 1-bedroom plus den, 2-bathroom suite offers 973 sqft. (MPAC) of thoughtfully designed living space, combining comfort, functionality and the quiet sophistication of one of downtown Toronto's most desirable communities.The bright, spacious open-concept living and dining area features soaring ceilings and expansive windows that fill the home with natural light. The generous layout provides plenty of room for both comfortable everyday living and entertaining.The spacious primary bedroom features a private 4-piece ensuite. The generously sized den is exceptionally versatile and could easily serve as a second bedroom, home office or additional living space. A second full bathroom adds convenience and flexibility for guests, family or work-from-home living. King George Square is a mature, exceptionally well-managed boutique building offering an impressive collection of amenities, including a rooftop terrace and garden with BBQ and hot tub, fully equipped gym, sauna, library, billiards room and 24-hour concierge. Step outside and experience the very best of downtown Toronto. The TTC is right at your doorstep, while St. Lawrence Market, world-class restaurants, cafés, boutique shopping, theatres, parks, George Brown College, the Financial District and the entertainment district are all within easy walking distance. A rare opportunity to enjoy spacious downtown living in an unbeatable location, Suite 302 at King George Square offers the perfect balance of space, comfort, convenience and tranquility in the heart of Old Toronto. (id:63626)
Listed by: STEPHEN PRYCE, Salesperson, REAL ESTATE HOMEWARD

Home facts and features

Price details
List Price
Gross Taxes for 2026
$4,489
Strata Maintenance Fees
$1,145 Monthly
Home facts
Bedrooms
2
Full Bathrooms
2
Parking Details
Garage, Underground
Property Type
Apt/Condo
Title
Condo/Strata
Exterior Finish
Brick
Heating Type
Forced air, Natural gas
Cooling
Central air conditioning
Features
Balcony, Carpet Free, Sauna, Security/Concierge, Storage - Locker
Amenities
Party Room
Appliances
Dishwasher, Hood Fan, Refrigerator, Stove
Community
Agent details
Primary Agent
STEPHEN PRYCE
Primary Broker
REAL ESTATE HOMEWARD
Listing details
Days on REW
1 Day
MLS® Number
C13778476
Source
Canadian Real Estate Association

Is this your listing? Help it to stand out.

Mortgage Calculator

Estimated Payments
Purchase Price
Mortgage Total
Down Payment
Amortization
25 Years
Interest Rate
3.99%

Connect with our mortgage partner

REW Money

REW Money

REW Money

Connect with a mortgage expert

The displayed rates are provided as guidance only, are not guaranteed, or are to be considered an approval of credit. Approval will be based solely on your personal situation. You are encouraged to speak with a Mortgage Professional for the most accurate information and to determine your eligibility.

Property Insights

St Michael Catholic School
  • Catholic
  • JK - 8
Downtown Alternative School
  • Public
  • JK - 6
Newton International College
  • Private
  • 9 - 12
Market Lane Junior & Senior Public School
  • Public
  • JK - 8
É Élém Gabrielle-Roy
  • Public
  • JK - 6
St Michael's Choir Junior School
  • Catholic
  • 1 - 8
St Michael's Choir Senior School
  • Catholic
  • 9 - 12
Youthdale Schools
  • Private
  • 1 - 12
Voice Integrative School
  • Private
  • 1 - 7
St Paul Catholic School
  • Catholic
  • JK - 8
School catchments and distances are intended to be used as reference only. To verify enrolment eligibility for a property, contact the school directly.Report Incorrect Info
Listing data is subject to copyright, disclaimer, and additional requirements from the data provider. See our Terms of Use for terms applicable to this listing. Listing data was last updated on 2026-09-14.
We use cookies and other technologies for functionality, security, and to provide you with a personalized experience on our online services. By continuing to use our online services, you agree to our Privacy Policy and Terms of Use. For information on how to adjust your privacy settings, visit our Cookie Policy.
Dismiss

