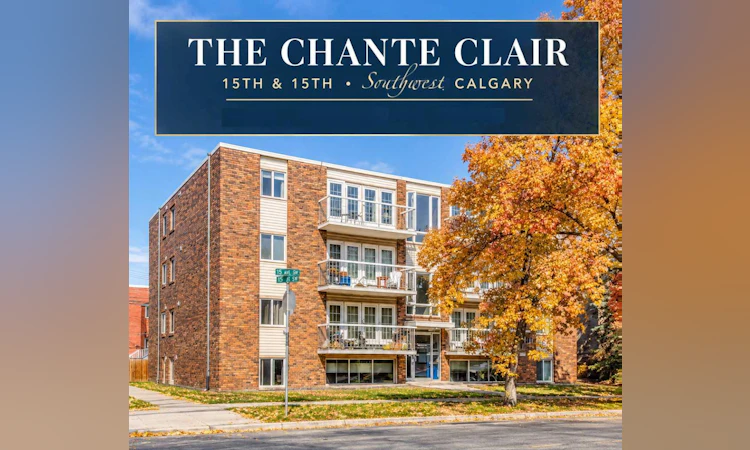
For Sale: 302-1534 15 Avenue SW, Calgary, AB - REW
Boost your listing
Listing featured. Your listing will be featured on REW.
View featured placement
$250,000
2 bd • 1 ba • 855 sf • Apt/Condo

302 - 1534 Sw 15th AvenueCalgary, AB, T3C 0X9

Sunalta
  • 2 Bed
  • 1 Bath
  • 855 Sqft
  • Apt/Condo

About this home

Welcome to this beautifully appointed home, where understated Elegance meets the Ease of Inner-City living. Nestled within a desirable SW community, this inviting home offers a refined balance of comfort, style, and convenience. The open-concept design creates an airy, welcoming atmosphere, with a spacious living room framed by a Wall of Windows that draws in an abundance of Natural Light. French Doors open onto your Private Balcony, providing a peaceful retreat to enjoy your morning coffee or unwind at the end of the day. Designed for both everyday living and effortless entertaining, the Kitchen showcases Granite Countertops, abundant Cabinetry accented with elegant Crown Moulding, a generous Centre Island, and Stainless Steel Appliances. Rich Hardwood Flooring flows throughout, adding warmth and timeless appeal. Two generously proportioned bedrooms and a beautifully finished four-piece bathroom complete the thoughtfully designed interior. Additional comforts include a dedicated In-Suite laundry room with extra storage and a secure, assigned parking stall. Enjoy the best of inner-city living, with nearby Parks, Playgrounds, Walking and Cycling Paths, Schools, Shopping, and Tennis Courts, convenient access to C-Train Station and bus routes makes commuting effortless, while Calgary’s vibrant urban amenities remain close at hand. Whether you’re looking for a stylish first home, a comfortable place to simplify your lifestyle, or an investment in a sought-after inner-city location, this inviting residence offers a compelling combination of timeless finishes, everyday functionality, and exceptional convenience. Call today to book your showing!
Listed by: Janel Harris, REMAX Innovations

Home facts and features

Price details
List Price
Strata Maintenance Fees
$670 Monthly
Home facts
Bedrooms
2
Full Bathrooms
1
Parking Spaces
1
Parking Details
Assigned
Property Type
Apt/Condo
Year Built
Built in 1968 (58 yrs old)
Style
Apartment-Single Level Unit
Exterior Finish
Brick
Heating Type
Baseboard, Natural Gas
Features
Balcony(s), Ceiling Fan(s), Closet Organizers, Granite Counters, In Unit Laundry, Kitchen Island, Park, Playground, Schools Nearby, Shopping Nearby, Tennis Court(s), Walking/bike Paths
Amenities
Parking
Appliances
Dishwasher, Microwave, Refrigerator, Stove, Washer & Dryer
Community
Agent details
Primary Agent
Primary Broker
REMAX Innovations
Listing details
Days on REW
1 Day
MLS® Number
A2350107
Source
Pillar 9
Board
Calgary Real Estate Board
Is this your listing? Help it to stand out.

Mortgage Calculator

provided by REW Digital Ltd
Estimated Payments
Purchase Price
Mortgage Total
Down Payment
Amortization
25 Years
Interest Rate
3.99%

Connect with our mortgage partner

Aamir Khalique

Aamir Khalique

Dominion Lending

Found a home you love? Let's get you pre-approved and mortgage-ready so you can shop with confidence and make stronger offers.

Connect with a mortgage expert

The displayed rates are provided as guidance only, are not guaranteed, or are to be considered an approval of credit. Approval will be based solely on your personal situation. You are encouraged to speak with a Mortgage Professional for the most accurate information and to determine your eligibility.

Property Insights

Sacred Heart Elementary School
  • n/a
  • -
  • In Catchment
Mount Royal School
  • n/a
  • -
  • In Catchment
Connaught School
  • n/a
  • -
  • In Catchment
Sunalta School
  • n/a
  • -
  • In Catchment
The School Of Alberta Ballet
  • n/a
  • -
  • In Catchment
Western Canada High School
  • n/a
  • -
  • In Catchment
Earl Grey School
  • n/a
  • -
  • In Catchment
Montessori School Of Calgary
  • n/a
  • -
  • In Catchment
Richmond School
  • n/a
  • -
  • In Catchment
Alex Ferguson School
  • n/a
  • -
  • In Catchment
School catchments and distances are intended to be used as reference only. To verify enrolment eligibility for a property, contact the school directly.Report Incorrect Info
Listing data is subject to copyright, disclaimer, and additional requirements from the data provider. See our Terms of Use for terms applicable to this listing. Listing data was last updated on 2026-10-14.
We use cookies and other technologies for functionality, security, and to provide you with a personalized experience on our online services. By continuing to use our online services, you agree to our Privacy Policy and Terms of Use. For information on how to adjust your privacy settings, visit our Cookie Policy.
Dismiss

