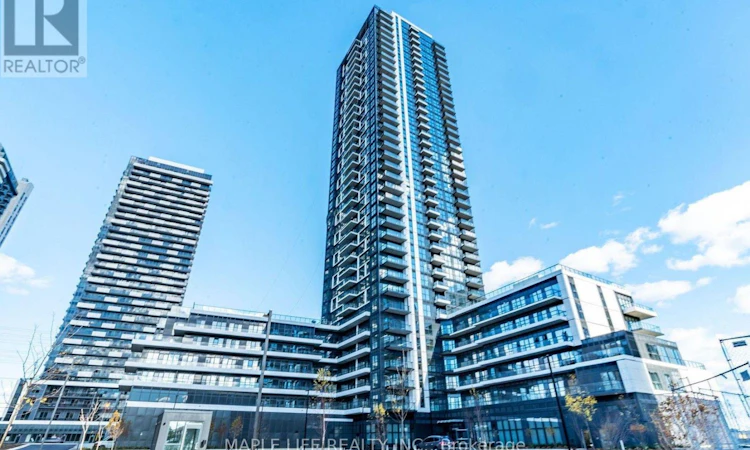
For Sale: 302-15 Watergarden Drive, Mississauga, ON - REW
Boost your listing
Listing featured. Your listing will be featured on REW.
View featured placement
$499,000
2 bd • 1 ba • 600 - 698 sf • Apt/Condo

302 - 15 Watergarden DriveMississauga, ON, L5R 0H4

Hurontario
  • 2 Bed
  • 1 Bath
  • 600 - 698 Sqft
  • Apt/Condo

About this home

Welcome to Gemma Condos at Pinnacle Uptown! This New Large 1 Bedroom + Den, 1 Bathroom suite offers 630 sq. ft. of thoughtfully designed, open-concept living space, complemented by a large private Terrace with unobstructed city views. Floor-to-ceiling windows flood the sun-filled living and dining area with natural light. The versatile den is ideal for a dedicated home office or reading nook, while the modern kitchen comes equipped with sleek stainless steel appliances, contemporary cabinetry, and premium finishes. Additional features include a generous primary bedroom, a pristine 4-piece bath, and convenient in-suite laundry. This unit includes 1 underground parking space and 1 locker. Residents enjoy premium building amenities, including a 24-hour concierge, state-of-the-art fitness center, and an elegant party room. Unbeatably located in Mississauga's master-planned Pinnacle Uptown community, you're steps from the upcoming Hurontario LRT, local cafes, dining, parks, and shopping. Minutes to Square One, Celebration Square, and Whole Foods, with quick access to Highways 403, 401, 407, and GO Transit for seamless commuting. *Photos from before Tenant Moved-In, and Property Tax Not Yet Assessed" (id:63626)
Listed by: JENNY JIAN, Broker of Record, MAPLE LIFE REALTY INC.

Home facts and features

Price details
List Price
Strata Maintenance Fees
$535 Monthly
Home facts
Bedrooms
2
Full Bathrooms
1
Parking Spaces
1
Parking Details
Underground, Garage
Property Type
Apt/Condo
Title
Condo/Strata
Exterior Finish
Concrete
Heating Type
Forced air, Natural gas
Cooling
Central air conditioning
Features
Carpet Free, Storage - Locker
Appliances
Dishwasher, Dryer, Microwave, Range, Refrigerator, Stove, Washer, Window Coverings
Community
Agent details
Primary Agent
JENNY JIAN
Primary Broker
MAPLE LIFE REALTY INC.
Listing details
Days on REW
2 Days
MLS® Number
W13865354
Source
Canadian Real Estate Association

Is this your listing? Help it to stand out.

Mortgage Calculator

Estimated Payments
Purchase Price
Mortgage Total
Down Payment
Amortization
25 Years
Interest Rate
3.99%

Connect with our mortgage partner

Frank Mortgage

Frank Mortgage

Canada's No Fee Mortgage Marketplace

Online mortgage broker offering quick and simple access to Canada's top lenders – compare rates and complete your mortgage in a secure online environment

Connect with a mortgage expert

The displayed rates are provided as guidance only, are not guaranteed, or are to be considered an approval of credit. Approval will be based solely on your personal situation. You are encouraged to speak with a Mortgage Professional for the most accurate information and to determine your eligibility.

Property Insights

Cooksville Creek Public School
  • Public
  • JK - 6
St Hilary Elementary School
  • Catholic
  • JK - 8
St Jude School
  • Catholic
  • JK - 8
Nahani Way Public School
  • Public
  • JK - 6
Bristol Road Middle School
  • Public
  • 6 - 8
St Francis Xavier Secondary School
  • Catholic
  • 9 - 12
St Matthew School
  • Catholic
  • JK - 8
Fairwind Senior Public School
  • Public
  • 6 - 8
St Pio of Pietrelcina Elementary School
  • Catholic
  • JK - 8
Huntington Ridge Public School
  • Public
  • JK - 6
School catchments and distances are intended to be used as reference only. To verify enrolment eligibility for a property, contact the school directly.Report Incorrect Info
Listing data is subject to copyright, disclaimer, and additional requirements from the data provider. See our Terms of Use for terms applicable to this listing. Listing data was last updated on 2026-10-07.
We use cookies and other technologies for functionality, security, and to provide you with a personalized experience on our online services. By continuing to use our online services, you agree to our Privacy Policy and Terms of Use. For information on how to adjust your privacy settings, visit our Cookie Policy.
Dismiss

