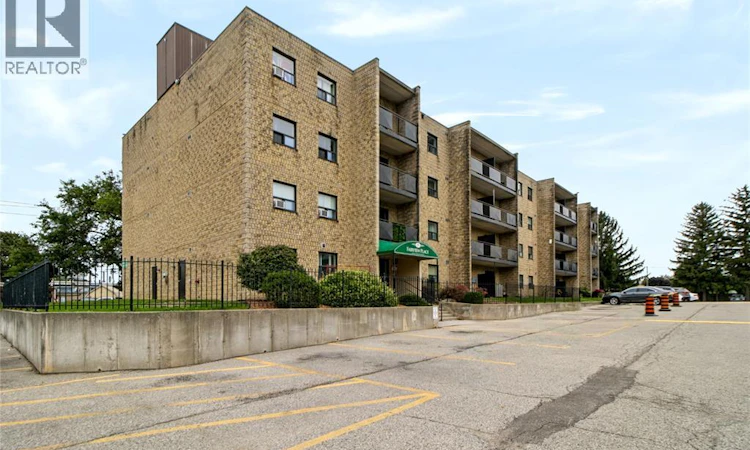
For Sale: 302-140 Park Avenue East, Chatham-Kent, ON - REW
Boost your listing
Listing featured. Your listing will be featured on REW.
View featured placement
$189,900
2 bd • 1 ba • 1000 sf • Apt/Condo

140 Park Avenue East Unit# 302Chatham-Kent, ON, N7M 3V6

  • 2 Bed
  • 1 Bath
  • 1000 Sqft
  • Apt/Condo

About this home

Bright, Low-Maintenance Living! Welcome to this charming and well-maintained 3rd Floor 2-bedroom condo, perfect for first-time buyers, downsizers, or investors! Interior Features: Spacious Living: A bright, open living room with great natural light, creating a warm and welcoming atmosphere. Dining & Kitchen: Dedicated eating area conveniently located off the kitchen, ideal for everyday meals or hosting. Two Comfortable Bedrooms: Generously sized bedrooms offering comfortable retreat space or home office potential. 4-Piece Bath: Clean and functional full 4-piece bathroom. Outdoor & Building Highlights: Private Balcony: Step outside to enjoy your morning coffee or fresh air on your private outdoor balcony. Convenient Amenities: Includes access to shared laundry facilities within the building. Exterior & Grounds: Set on beautifully landscaped grounds with professional maintenance provided, taking the hassle out of outdoor upkeep. Dedicated Parking: Comes with paved parking for easy access and convenience. Condo fee is $487.46 per month includes water. Property tax is approximately $1068.45 tax year 2026 Turnkey, low-maintenance living at its finest—schedule your tour today! (id:63626)
Listed by: Manny Johar, Salesperson, REALTY HOUSE INC. Brokerage

Home facts and features

Price details
List Price
Strata Maintenance Fees
$487 Monthly
Home facts
Bedrooms
2
Full Bathrooms
1
Property Type
Apt/Condo
Year Built
Built in 1988 (38 yrs old)
Title
Condo/Strata
Exterior Finish
Brick
Heating Type
Baseboard heaters, Electric
Agent details
Primary Agent
Manny Johar
Primary Broker
REALTY HOUSE INC. Brokerage
Secondary Agent
GARNET TULP
Secondary Broker
REALTY HOUSE INC. Brokerage
Listing details
Days on REW
3 Days
MLS® Number
26023908
Source
Canadian Real Estate Association
Board
Chatham Kent Association of REALTORS®

Is this your listing? Help it to stand out.

Mortgage Calculator

Estimated Payments
Purchase Price
Mortgage Total
Down Payment
Amortization
25 Years
Interest Rate
3.99%

Connect with our mortgage partner

Frank Mortgage

Frank Mortgage

Canada's No Fee Mortgage Marketplace

Online mortgage broker offering quick and simple access to Canada's top lenders – compare rates and complete your mortgage in a secure online environment

Connect with a mortgage expert

The displayed rates are provided as guidance only, are not guaranteed, or are to be considered an approval of credit. Approval will be based solely on your personal situation. You are encouraged to speak with a Mortgage Professional for the most accurate information and to determine your eligibility.

Property Insights

Queen Elizabeth II C Public School
  • Public
  • JK - 8
Victor Lauriston Public School
  • Public
  • JK - 8
Georges P Vanier Catholic School
  • Catholic
  • JK - 8
St Ursula Catholic School
  • Catholic
  • JK - 8
St Joseph Catholic School
  • Catholic
  • JK - 8
John McGregor Secondary School
  • Public
  • 9 - 12
Ursuline College (The Pines) Catholic Secondary School
  • Catholic
  • 9 - 12
Winston Churchill Public School
  • Public
  • JK - 8
St Agnes Catholic School
  • Catholic
  • JK - 8
Indian Creek Road Public School
  • Public
  • JK - 8
School catchments and distances are intended to be used as reference only. To verify enrolment eligibility for a property, contact the school directly.Report Incorrect Info
Listing data is subject to copyright, disclaimer, and additional requirements from the data provider. See our Terms of Use for terms applicable to this listing. Listing data was last updated on 2026-10-03.
We use cookies and other technologies for functionality, security, and to provide you with a personalized experience on our online services. By continuing to use our online services, you agree to our Privacy Policy and Terms of Use. For information on how to adjust your privacy settings, visit our Cookie Policy.
Dismiss

