For Sale: 302-1210 Radom Street, Pickering, ON - REW
Boost your listing
Listing featured. Your listing will be featured on REW.
View featured placement
$499,000
3 bd • 2 ba • 1200 - 1399 sf • Apt/Condo

302 - 1210 Radom StreetPickering, ON, L1W 2Z3

Bay Ridges
  • 3 Bed
  • 2 Bath
  • 1200 - 1399 Sqft
  • Apt/Condo

About this home

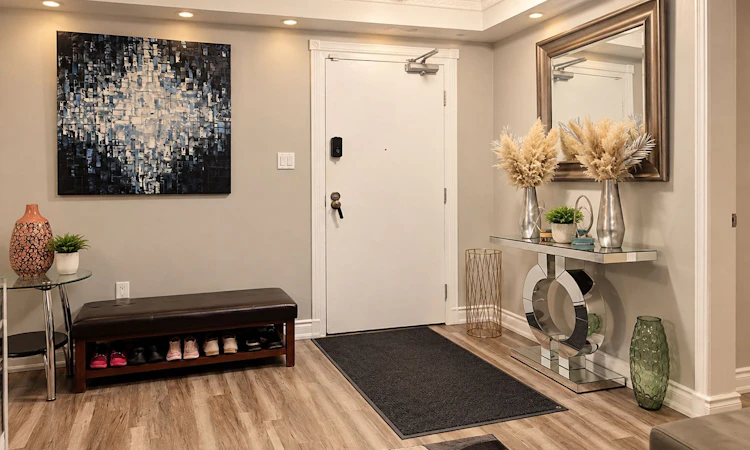
Welcome to this spacious 3-bedroom, 1.5-bathroom condo offering approximately 1,250 sq. ft. of comfortable living space in the highly desirable Bay Ridges neighbourhood of South Pickering! Perfectly situated just minutes from the beautiful Pickering waterfront, this inviting home offers the ideal combination of space, convenience, and lifestyle. The recently renovated kitchen provides a fresh, modern feel, making meal preparation and entertaining a pleasure. With three generously sized bedrooms and a functional layout, there's plenty of room for families, professionals, or those looking to downsize without compromising on space. Enjoy the convenience of being close to Pickering GO Station, Pickering Town Centre, restaurants, shopping, parks, and everyday amenities. Spend your weekends exploring the scenic waterfront trails, marina, and nearby beaches, all just minutes from your doorstep. Located in an established, sought-after community with easy access to transit and major commuter routes, this condo offers an exceptional opportunity to enjoy everything South Pickering has to offer. A fantastic place to call home in a location you'll love!
Listed by: Katie Lundy, Salesperson, ROYAL HERITAGE REALTY LTD.

Home facts and features

Price details
List Price
Gross Taxes for 2025
$3,053
Strata Maintenance Fees
$828
Home facts
Bedrooms
3
Full Bathrooms
2
Parking Spaces
1
Property Type
Apt/Condo
Exterior Finish
Brick
Heating Type
Baseboard, Electric
Features
In Building, In-Suite Laundry
Amenities
Building Insurance Included, Common Elements Included, Elevator, Exercise Room, Gym, Party Room/Meeting Room
Community
Agent details
Primary Agent
Katie Lundy
Primary Broker
ROYAL HERITAGE REALTY LTD.
Listing details
Days on REW
2 Days
MLS® Number
E14029420
Source
Toronto Real Estate Board
Is this your listing? Help it to stand out.

Mortgage Calculator

provided by REW Digital Ltd
Estimated Payments
Purchase Price
Mortgage Total
Down Payment
Amortization
25 Years
Interest Rate
3.99%

Connect with our mortgage partner

Frank Mortgage

Frank Mortgage

Canada's No Fee Mortgage Marketplace

Online mortgage broker offering quick and simple access to Canada's top lenders – compare rates and complete your mortgage in a secure online environment

Connect with a mortgage expert

The displayed rates are provided as guidance only, are not guaranteed, or are to be considered an approval of credit. Approval will be based solely on your personal situation. You are encouraged to speak with a Mortgage Professional for the most accurate information and to determine your eligibility.

Property Insights

Bayview Heights Public School
  • Public
  • JK - 8
Sir John A Macdonald Public School
  • Public
  • JK - 8
Frenchman's Bay Public School
  • Public
  • JK - 8
Vaughan Willard Public School
  • Public
  • JK - 8
William Dunbar Public School
  • Public
  • JK - 8
Fr Fenelon Catholic School
  • Catholic
  • JK - 8
Glengrove Public School
  • Public
  • JK - 8
Crawford Adventist Academy (East Campus)
  • Private
  • K - 8
Fairport Beach Public School
  • Public
  • JK - 8
Dunbarton School
  • Public
  • 9 - 12
School catchments and distances are intended to be used as reference only. To verify enrolment eligibility for a property, contact the school directly.Report Incorrect Info
Listing data is subject to copyright, disclaimer, and additional requirements from the data provider. See our Terms of Use for terms applicable to this listing. Listing data was last updated on 2026-10-14.
We use cookies and other technologies for functionality, security, and to provide you with a personalized experience on our online services. By continuing to use our online services, you agree to our Privacy Policy and Terms of Use. For information on how to adjust your privacy settings, visit our Cookie Policy.
Dismiss

