For Sale: 3017 3 Street SW, Calgary, AB - REW
Boost your listing
Listing featured. Your listing will be featured on REW.
View featured placement
$3,300,000
5 bd • 5 ba • 3043 sf • House

3017 Sw 3rd StreetCalgary, AB, T2S 1V2

Roxboro
  • 5 Bed
  • 5 Bath
  • 3043 Sqft
  • House

About this home

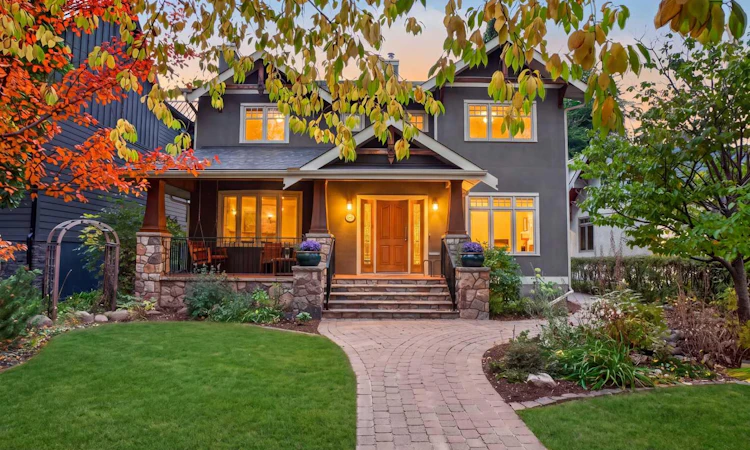
Located in the highly desirable inner-city community of Roxboro, this extensively renovated family home sits on a beautifully landscaped 50' x 126' lot and offers an exceptional combination of space, function and timeless design. Thoughtfully updated throughout, the home features four bedrooms upstairs, generous living spaces and a floor plan designed for both everyday family living and entertaining. Beautiful custom masonry, stone and wood detailing create impressive curb appeal, while the covered front veranda offers a welcoming place to enjoy the morning coffee. The home features full hydronic in-floor heating on every level, including the basement, providing efficient and comfortable heat. Other features programmable, remote-controlled Hunter Douglas Duette Duolite shades in the great room, front office and primary bedroom. Additional updates include shingles replaced in 2025, as well as a sump pump and lift. Inside, a spacious entry opens to a classic centre-hall floor plan. A large private office with French doors is positioned just off the foyer, while the inviting living room is anchored by a wood-burning fireplace. At the rear of the home, the renovated open-concept kitchen, dining and great room create the heart of the home. The chef-inspired kitchen features extensive custom cabinetry, a substantial centre island with seating, generous storage and a large pantry. Oversized windows fill the space with natural light and overlook the beautifully landscaped west-facing backyard. A spacious mudroom with built-in lockers, closets and a convenient side entrance provides excellent everyday functionality, while a powder room, additional storage and a hidden children's play area complete the main level. Upstairs, the rare four-bedroom layout provides outstanding space for a growing family. The expansive primary retreat features custom built-ins, a large walk-in closet and a beautifully appointed ensuite with dual sinks and a soaker tub. Three additional generously sized bedrooms, two more full bathrooms and convenient upper-level laundry complete the upper floor. The fully developed lower level offers impressive additional living space with high ceilings, a large recreation and media area, an additional bedroom, full bathroom and wet bar area, creating an ideal space for guests, teenagers or entertaining. Outside, the landscaped west-facing backyard features a large deck with plenty of room to relax and entertain, along with a fully insulated and heated double detached garage. Ideally positioned across from Elbow Island Park and the Elbow River, this exceptional Roxboro residence is within walking distance of schools, Calgary's extensive pathway system, the shops and restaurants of 4th Street and The Glencoe Club, offering an outstanding inner-city lifestyle in one of Calgary's most established neighbourhoods.
Listed by: Dennis Plintz, Century 21 Masters

Home facts and features

Price details
List Price
Home facts
Bedrooms
5
Full Bathrooms
4
Partial Bathrooms
1
Parking Spaces
2
Property Type
House
Lot Size
6307 ft²
Frontage
50.13 sqft
Year Built
Built in 2001 (25 yrs old)
Style
2 Storey
Exterior Finish
Stone, Stucco, Wood Frame
Heating Type
In Floor
Basement Details
Full
Features
Built-in Features, Central Vacuum, Deck, Double Vanity, Front Porch, Kitchen Island, Open Floorplan, Park, Playground, Schools Nearby, Shopping Nearby, Sidewalks, Street Lights, Upper Level, Walk-in Closet(s), Walking/bike Paths, Wet Bar
Appliances
Dishwasher, Dryer, Microwave, Oven, Refrigerator, Stove, Washer, Water Purifier, Water Softener
Community
Agent details
Primary Agent
Primary Broker
Century 21 Masters
Secondary Agent
Secondary Broker
Century 21 Masters
Listing details
Days on REW
1 Day
MLS® Number
A2348980
Source
Pillar 9
Board
Calgary Real Estate Board
Is this your listing? Help it to stand out.

Mortgage Calculator

Estimated Payments
Purchase Price
Mortgage Total
Down Payment
Amortization
25 Years
Interest Rate
3.99%

Connect with our mortgage partner

Glenn Jorgensen

Glenn Jorgensen

EBS Modern Mortgage Group

No Fees, Great Rates - 15 minutes with us, could save you thousands.

Connect with a mortgage expert

The displayed rates are provided as guidance only, are not guaranteed, or are to be considered an approval of credit. Approval will be based solely on your personal situation. You are encouraged to speak with a Mortgage Professional for the most accurate information and to determine your eligibility.

Property Insights

Rideau Park School
  • n/a
  • -
  • In Catchment
Montessori School Of Calgary
  • n/a
  • -
  • In Catchment
Earl Grey School
  • n/a
  • -
  • In Catchment
Our Lady Of Lourdes School
  • n/a
  • -
  • In Catchment
St. Monica School
  • n/a
  • -
  • In Catchment
St. Mary's High School
  • n/a
  • -
  • In Catchment
Western Canada High School
  • n/a
  • -
  • In Catchment
William Reid School
  • n/a
  • -
  • In Catchment
Ramsay School
  • n/a
  • -
  • In Catchment
Janus Academy
  • n/a
  • -
  • In Catchment
School catchments and distances are intended to be used as reference only. To verify enrolment eligibility for a property, contact the school directly.Report Incorrect Info
Listing data is subject to copyright, disclaimer, and additional requirements from the data provider. See our Terms of Use for terms applicable to this listing. Listing data was last updated on 2026-10-02.
We use cookies and other technologies for functionality, security, and to provide you with a personalized experience on our online services. By continuing to use our online services, you agree to our Privacy Policy and Terms of Use. For information on how to adjust your privacy settings, visit our Cookie Policy.
Dismiss

