For Sale: 30124 Bunny Hollow Drive, Rural Rocky View County, AB - REW
Boost your listing
Listing featured. Your listing will be featured on REW.
View featured placement
$3,289,900
4 bd 5 ba 2358 sf House
30124 Bunny Hollow Drive
Street ViewDirections

30124 Bunny Hollow DriveRural Rocky View County, AB, T3R 1H6

  • 4 Bed
  • 5 Bath
  • 2358 Sqft
  • House

About this home

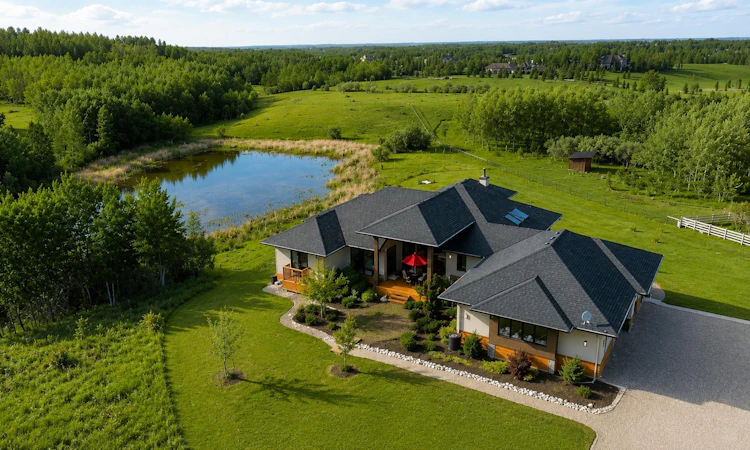
Wow! This stunning contemporary walk-out bungalow home sits on a rare 25.88 sub-dividable acre lot and has over 4600 sq ft of total living space designed with exceptional & sophisticated taste that will be sure to leave a lasting impression. One of the most anticipated homes to come to market this executive home stands out from all the rest and offers an amazing location and luxurious spaces. Upon entry you are greeted with exceptional details of designer thoughtfulness, 10 ft flat ceilings, wide plank heated tile flooring, beautiful open foyer with expansive modern glass windows, upgraded 2 pc powder room, bright + open contemporary living area w/ soothing gas fireplace, patio door extending out onto your oversized deck with bbq area and seating to enjoy a quiet night or host your guests while enjoying the beautiful rolling backdrop! Back inside entertain in your show stopper kitchen with a mammoth oversized island, sleek Zebrano custom cabinetry with High-gloss white accents, upgraded fixtures, stainless steel appliances, loads of counter space, Wolf gas stove, built in custom fridge, double oven, great storage, pot lighting and dining room with custom lighting that is poised to host many dinner nights! When leaving for the day you will enjoy the oversized mudroom with built ins, laundry area with sink, and access to your oversized triple car garage that was designed to be lift ready for the car aficionado that will easily accommodate space for additional cars or family gear! The master suite has incredible views of natures surroundings, patio door to balcony, large spacious walk-in closet with custom closet organizers, a luxurious spa ensuite with oversized shower, stand alone soaker tub, modern fixtures, gorgeous double vanity with custom mirrors, and modern tile work. Across the hall is a large second bedroom also with great views, large closet, 4pc washroom, and additional storage. Lower area features a finished entertainers dream space that hosts a recreation area perfect for those Netlix movie nights, gym, family fun games area, 3 pc washroom area, 2 large bedroom with spectacular views, access to theJack + and Jill bathroom, Gym area and additional storage. While you are taking it all in don’t miss the countless upgrades such as fully drywalled triple car garage, fenced off area for horses, high end door and windows, $120,000 hydronic in floor heating system, custom closet organizers, upgraded appliances, upgraded flooring, estate level finishing and designer lighting ! Opportunity Knocks! Especially living in one of the most exclusive estate communities of Bearspaw on the doorstep of winding pathways, biking trails, pond features, parks and minutes to some of the best eateries and shopping. Come enjoy the quiet setting, ample parking and close to schools. If you are looking for an designer quality show home with sub dividable land for future investment or for your future generations of family, this is it! A must to see! Call today!
Listed by: Tomasz Samborski, MaxWell Capital Realty

Home facts and features

Price details
List Price
Home facts
Bedrooms
4
Full Bathrooms
4
Partial Bathrooms
1
Parking Spaces
3
Property Type
House
Lot Size
26 ft²
Year Built
Built in 2018 (8 yrs old)
Style
Acreage with Residence,Bungalow
Heating Type
Combination,In Floor,Forced Air
Basement Details
Full
Features
Back Yard, Closet Organizers, Front Yard, Garden, Gas, High Ceilings, Irregular Lot, Laminate Counters, Landscaped, Lawn, Lighting, Low Flow Plumbing Fixtures, Main Level, Natural Woodwork, No Smoking Home, Other, Park, Private, Private Entrance, Private Yard, Recessed Lighting, Schools Nearby, Separate Entrance, Treed, Vaulted Ceiling(s), Views, Walk-in Closet(s), Wired For Sound, Wooded, Yard Drainage
Amenities
Golf Course, Shopping Nearby, Storage
Appliances
Built-in Oven, Double Oven, Gas Cooktop, Range Hood, Refrigerator, Washer/Dryer, Window Coverings
Agent details
Primary Agent
Primary Broker
MaxWell Capital Realty
Listing details
Days on REW
37 Days
Property Views
44
MLS® Number
A2321682
Source
Pillar 9
Board
Calgary Real Estate Board
Is this your listing? Help it to stand out.

Mortgage Calculator

Estimated Payments
Purchase Price
Mortgage Total
Down Payment
Amortization
25 Years
Interest Rate
3.99%

Connect with our mortgage partner

Glenn Jorgensen

Glenn Jorgensen

EBS Modern Mortgage Group

No Fees, Great Rates - 15 minutes with us, could save you thousands.

Connect with a mortgage expert

The displayed rates are provided as guidance only, are not guaranteed, or are to be considered an approval of credit. Approval will be based solely on your personal situation. You are encouraged to speak with a Mortgage Professional for the most accurate information and to determine your eligibility.

Property Insights

Bearspaw School
  • n/a
  • -
  • In Catchment
William D. Pratt School
  • n/a
  • -
  • In Catchment
Royal Oak School
  • n/a
  • -
  • In Catchment
Renert School
  • n/a
  • -
  • In Catchment
Eric Harvie School
  • n/a
  • -
  • In Catchment
Tanbridge Academy
  • n/a
  • -
  • In Catchment
Arbour Lake Middle School
  • n/a
  • -
  • In Catchment
Twelve Mile Coulee School
  • n/a
  • -
  • In Catchment
St. Brigid School
  • n/a
  • -
  • In Catchment
St. Ambrose School
  • n/a
  • -
  • In Catchment
School catchments and distances are intended to be used as reference only. To verify enrolment eligibility for a property, contact the school directly.Report Incorrect Info
Listing data is subject to copyright, disclaimer, and additional requirements from the data provider. See our Terms of Use for terms applicable to this listing. Listing data was last updated on 2026-08-05.
We use cookies and other technologies for functionality, security, and to provide you with a personalized experience on our online services. By continuing to use our online services, you agree to our Privacy Policy and Terms of Use. For information on how to adjust your privacy settings, visit our Cookie Policy.
Dismiss

