


 Virtual Tour
 Street View
 Directions
$938,888
Get pre-approved3010 - 300 E Bloor StreetToronto, ON, M4W 3S2
North St. Jamestown- 2 Bed
- 2 Bath
- 1000 - 1199 Sqft
- Apt/Condo
About this home
Listed by: Matthew Shulman, Salesperson, SUTTON GROUP-ADMIRAL REALTY INC.
Home facts and features
List Price
$938,888
Gross Taxes for 2026
$4,926
Strata Maintenance Fees
$1,081
Bedrooms
2
Full Bathrooms
2
Parking Spaces
1
Parking Details
Underground
Property Type
Apt/Condo
Year Built
16 - 30 yrs old
Exterior Finish
Concrete
Heating Type
Fan Coil, Gas
Cooling
Central Air
Pool
Indoor Pool
Features
Concierge/Security, Electric Car Charger, In-Suite Laundry, Landscape Lighting, Landscaped, Lighting, Park, Patio, Place Of Worship, Privacy, Public Transit, Recreational Area, School, Smoke Detector
Amenities
Building Insurance Included, CAC Included, Common Elements Included, Concierge, Elevator, Exercise Room, Party Room/Meeting Room, Sauna, Visitor Parking
Community
Primary Agent
Primary Broker
SUTTON GROUP-ADMIRAL REALTY INC.
Secondary Agent
Secondary Broker
SUTTON GROUP-ADMIRAL REALTY INC.
Days on REW
1 Day
MLS® Number
C14167556
Source
Toronto Real Estate Board
Building Information
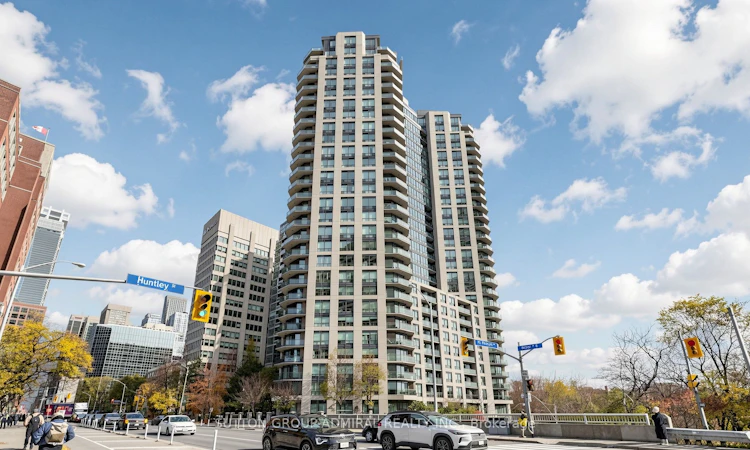
One of the most sought-after Toronto condos in the city, this 28-storey luxury development boasts classic architectural details in a striking metal-and-glass façade. Spread over 28 floors and housing 279 units, this building features a lobby with polished stone flooring highlighted a sparkling crystal chandelier with a custom- designed water fountain.
- Units:
- 279
- Floors:
- 28
- Built in:
- 2002
- Active Listings:
- 2

Mortgage Calculator
provided by REW Digital Ltd
Connect with our mortgage partner

Frank Mortgage
Canada's No Fee Mortgage Marketplace
Online mortgage broker offering quick and simple access to Canada's top lenders – compare rates and complete your mortgage in a secure online environment
Connect with a mortgage expert
Connect to a mortgage specialist

Frank Mortgage
Canada's No Fee Mortgage Marketplace
Based on your down payment, you may not be able to get the desired purchase price approved. But don’t lose faith, speak with an expert to figure out some options.
The displayed rates are provided as guidance only, are not guaranteed, or are to be considered an approval of credit. Approval will be based solely on your personal situation. You are encouraged to speak with a Mortgage Professional for the most accurate information and to determine your eligibility.
Property Insights
Schools nearby
10 Schools are within 1km

Thank You!
We really appreciate your help improving our home search experience. Our team will look into this issue as soon as possible.
Close
Cities near North St. Jamestown
Neighborhoods near North St. Jamestown
- Cabbagetown-South St. Jamestown homes for sale (0.8 km)
- Church-Yonge Corridor homes for sale (1.2 km)
- Rosedale-Moore Park homes for sale (1.5 km)
- Moss Park homes for sale (1.6 km)
- Bay Street Corridor homes for sale (1.6 km)
- Regent Park homes for sale (1.6 km)
- North Riverdale homes for sale (2.0 km)
- Playter Estates-Danforth homes for sale (2.0 km)
Listing data is subject to copyright, disclaimer, and additional requirements from the data provider. See our Terms of Use for terms applicable to this listing. Listing data was last updated on 2026-11-10.
Call Agent
