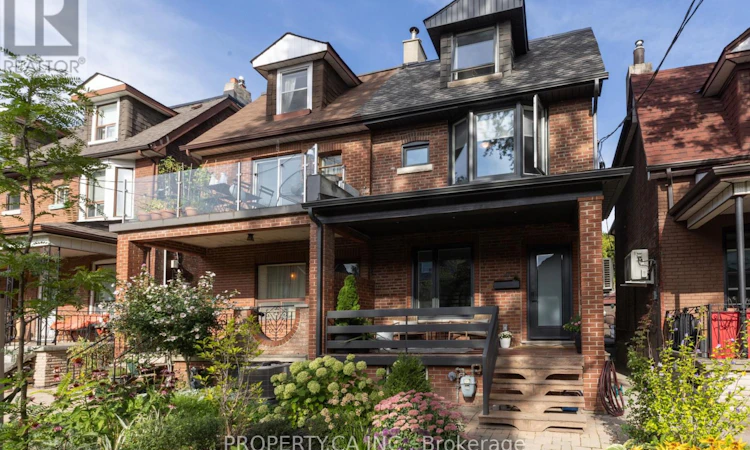
For Sale: 301 Grace Street, Toronto, ON - REW
Boost your listing
Listing featured. Your listing will be featured on REW.
View featured placement
$2,995,000
4 bd 4 ba 1500 - 1999 sf House

301 Grace StreetToronto, ON, M6G 3A7

Palmerston-Little Italy
  • 4 Bed
  • 4 Bath
  • 1500 - 1999 Sqft
  • House

About this home

Set on Grace Street in the heart of one of Toronto's most established west-end neighbourhoods, this three-storey semi balances thoughtful design, generous proportions and a substantial list of recent improvements.The main floor is defined by white oak hardwood, floor-to-ceiling windows and a refined open-concept plan. At the entrance, a custom built-in bookshelf creates a natural separation from the living room while incorporating a coat closet on the entry side, a considered detail that sets the tone for the rest of the home. A powder room adds everyday practicality, while the living and dining areas connect effortlessly to a generous chef's kitchen finished with marble countertops, a five-burner gas range, Bosch dishwasher and well-sized pantry. Floor-to-ceiling sliding doors extend the kitchen, the natural hub of the house out to a newly finished deck and private backyard, complete with a three-person Finnish sauna and new fencing. The second floor offers three well-proportioned bedrooms, each with a closet and large windows, alongside laundry and a distinctive five-piece family bathroom thoughtfully designed with three sinks to accommodate the three bedrooms. The entire third floor is devoted to the primary suite. Exposed brick brings warmth and character, while floor-to-ceiling windows and carefully placed lighting create a bright, calm retreat. The bedroom includes a double-door closet, spa-inspired four-piece ensuite and direct access to a private rooftop deck. Downstairs, the finished lower level provides another comfortable family room, a renovated four-piece bathroom and a separate walkout, well suited to overnight guests, work-from-home needs or additional family space. A large storage area and separate cold storage add further utility. The detached two-car garage is fully serviced with plumbing and electrical, including its own sub-panel and EV charger. The location places daily life within easy reach of Bloor Street, College St, Ossington & Bathurst. (id:63626)
Listed by: Parimal Gosai, Salesperson, PROPERTY.CA INC.

Home facts and features

Price details
List Price
Gross Taxes for 2026
$7,812
Home facts
Bedrooms
4
Full Bathrooms
3
Partial Bathrooms
1
Parking Spaces
2
Parking Details
Detached Garage, Garage
Property Type
House
Lot Size
18 ft x 114 ft (2109 ft²)
Depth
114 feet
Frontage
18.6 feet
Title
Freehold
Exterior Finish
Brick
Heating Type
Forced air, Natural gas
Cooling
Central air conditioning
Basement Details
Finished, Walk out,
Features
Lane
Appliances
Dishwasher, Dryer, Hot Water Instant, Microwave, Refrigerator, Sauna, Stove, Washer
Community
Agent details
Primary Agent
Parimal Gosai
Primary Broker
PROPERTY.CA INC.
Secondary Agent
Lesli Gaynor
Secondary Broker
PROPERTY.CA INC.
Tertiary Agent
Tertiary Broker
PROPERTY.CA INC.
Listing details
Days on REW
1 Day
MLS® Number
C13761792
Source
Canadian Real Estate Association

Is this your listing? Help it to stand out.

Mortgage Calculator

Estimated Payments
Purchase Price
Mortgage Total
Down Payment
Amortization
25 Years
Interest Rate
3.99%

Connect with our mortgage partner

REW Money

REW Money

REW Money

Connect with a mortgage expert

The displayed rates are provided as guidance only, are not guaranteed, or are to be considered an approval of credit. Approval will be based solely on your personal situation. You are encouraged to speak with a Mortgage Professional for the most accurate information and to determine your eligibility.

Property Insights

Montrose School
  • Public
  • JK - 6
Harbord Collegiate Institute
  • Public
  • 9 - 12
Clinton Street Junior Public School
  • Public
  • JK - 6
St Francis of Assisi Catholic School
  • Catholic
  • JK - 8
Central Toronto Academy
  • Public
  • 9 - 12
Dewson Street Junior Public School
  • Public
  • JK - 6
King Edward Junior & Senior Public School
  • Public
  • JK - 8
Ossington/Old Orchard Junior Public School
  • Public
  • JK - 6
É Élém Pierre-Elliott-Trudeau
  • Public
  • JK - 6
Central TS
  • Public
  • 9 - 12
School catchments and distances are intended to be used as reference only. To verify enrolment eligibility for a property, contact the school directly.Report Incorrect Info
Listing data is subject to copyright, disclaimer, and additional requirements from the data provider. See our Terms of Use for terms applicable to this listing. Listing data was last updated on 2026-09-09.
We use cookies and other technologies for functionality, security, and to provide you with a personalized experience on our online services. By continuing to use our online services, you agree to our Privacy Policy and Terms of Use. For information on how to adjust your privacy settings, visit our Cookie Policy.
Dismiss

