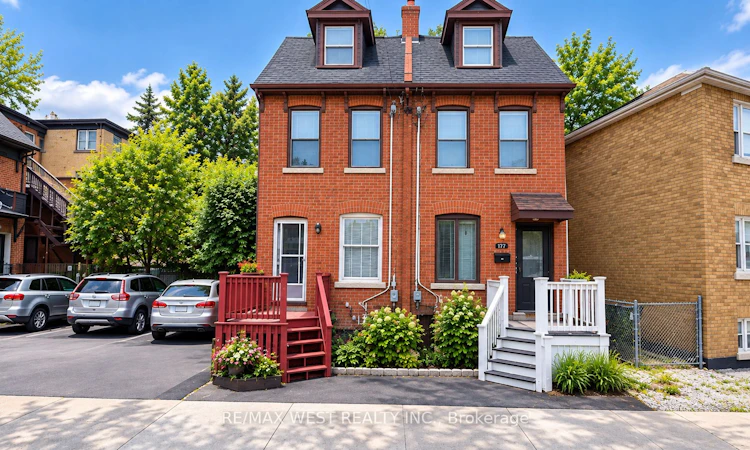
For Sale: 301 Dupont Street, Toronto, ON - REW
Boost your listing
Listing featured. Your listing will be featured on REW.
View featured placement
$1,299,000
3 + 1 bd • 2 ba • 2500 - 3000 sf • Duplex

301 Dupont StreetToronto, ON, M5R 1W1

Yorkville
  • 3 + 1 Bed
  • 2 Bath
  • 2500 - 3000 Sqft
  • Duplex

About this home

Ideally situated at Dupont Street and Spadina Road, in Toronto's desirable Annex neighbourhood, this property offers an exceptional blend of urban convenience and neighbourhood charm. Excellent investment opportunity at Dupont Street featuring three fully renovated self-contained apartments, offering multiple income streams and strong rental potential. All three units underwent extensive renovations in 2020, including updated plumbing and electrical systems. Major mechanical upgrades include a new roof in 2018 and a new furnace and air conditioning system in 2025.The property comprises three spacious units: a 2-bedroom, 1-bathroom basement apartment, a 2bedroom, 1-bathroom main-floor apartment, and an upper-level 3-bedroom, 2-bathroom apartment spanning the second and third floors. All bathrooms are full bathrooms. Each apartment is equipped with four kitchen appliances and its own in-unit laundry for added convenience. A turnkey, income-generating property with three established rental units, significant capital improvements, and convenient in-suite amenities. An excellent opportunity for investor seeking immediate rental income and long-term investment potential. Just steps from Dupont subway station, with easy access to TTC transit, the property is surrounded by local cafés, restaurants, shops, and everyday amenities. Enjoy close proximity to the University of Toronto, Casa Loma, and the vibrant Bloor Street shopping district. With convenient access to downtown Toronto and nearby employment, educational, and cultural destinations, this location is highly attractive to students, professionals, and urban residents alike. An outstanding opportunity for investors seeking a multi-unit property in awell-established and sought-after Toronto neighbourhood. Total Annual Rental Income: $97,080 Over 6,3% Cap Rate
Listed by: Stephanie Haxhillari, Broker, RE/MAX WEST REALTY INC.

Home facts and features

Price details
List Price
Gross Taxes for 2026
$6,108
Home facts
Bedrooms
3 + 1
Full Bathrooms
2
Property Type
Duplex
Lot Size
13 ft x 100 ft (1350 ft²)
Depth
100.0
Frontage
13.5
Year Built
51 - 99 yrs old
Exterior Finish
Brick
Heating Type
Forced Air, Gas
Basement Details
Finished
Features
Hospital, Public Transit, School
Community
Agent details
Primary Agent
Primary Broker
RE/MAX WEST REALTY INC.
Listing details
Days on REW
1 Day
MLS® Number
C13950348
Source
Toronto Real Estate Board
Is this your listing? Help it to stand out.

Mortgage Calculator

Estimated Payments
Purchase Price
Mortgage Total
Down Payment
Amortization
25 Years
Interest Rate
3.99%

Connect with our mortgage partner

Frank Mortgage

Frank Mortgage

Canada's No Fee Mortgage Marketplace

Online mortgage broker offering quick and simple access to Canada's top lenders – compare rates and complete your mortgage in a secure online environment

Connect with a mortgage expert

The displayed rates are provided as guidance only, are not guaranteed, or are to be considered an approval of credit. Approval will be based solely on your personal situation. You are encouraged to speak with a Mortgage Professional for the most accurate information and to determine your eligibility.

Property Insights

Waldorf Academy
  • Private
  • PS - 8
Royal St George's College
  • Private
  • 3 - 12
Jackman Institute of Child Study
  • Private
  • NS - 6
Huron Street Junior Public School
  • Public
  • JK - 6
Mabin School
  • Private
  • JK - 6
Taddle Creek Montessori School
  • Private
  • NS - 8
Hillcrest Community School
  • Public
  • JK - 6
Howlett Academy
  • Private
  • JK - 8
Palmerston Avenue Junior Public School
  • Public
  • JK - 6
Paul Penna Downtown Jewish Day School
  • Private
  • SK - 6
School catchments and distances are intended to be used as reference only. To verify enrolment eligibility for a property, contact the school directly.Report Incorrect Info
Listing data is subject to copyright, disclaimer, and additional requirements from the data provider. See our Terms of Use for terms applicable to this listing. Listing data was last updated on 2026-10-13.
We use cookies and other technologies for functionality, security, and to provide you with a personalized experience on our online services. By continuing to use our online services, you agree to our Privacy Policy and Terms of Use. For information on how to adjust your privacy settings, visit our Cookie Policy.
Dismiss

